

Home maintenance guide
Proactive property care for lasting performance

Property upkeep made simple
Much like the ownership and insurance of a car, routine maintenance and repairs are the responsibility of the owner, not the insurance company. Hence, it is important to understand what regular checks should be completed and what periodic maintenance and/or replacement may be required to ensure your home performs as it should.
Frontier Home Insurance has produced this guide to help you recognise some of the aspects of your home which may require attention over time to ensure it remains in good condition and to avoid any reduction or removal of cover from the policy.
Frontier Home Insurance policies provide financial protection in the event of clearly defined, sudden, and unforeseen events occurring. Maintenance of the home, any resultant damage caused by the maintenance activities, or the lack of maintenance is not covered by the Frontier Home Insurance policy. The same applies to wear and tear, deterioration, and routine replacement.
Pitched Roof Coverings & Structures
Regular inspections help identify damage early and keep your roof weatherproof and structurally sound.
There are many different types of roof covering and structure, all of which need regular inspection to see what, if any, maintenance works may be required to ensure the roof adequately fulfils its duty of keeping the weather outside and the occupants and their belongings dry.
Less common specialist coverings such as thatch, wooden shingles, and metal panels will require specialist review, and a suggested five-year interval is recommended unless a problem is identified between routine inspections.
Common surfaces on one-, two-, and three-storey homes, such as slate, clay peg tiles, and concrete interlocking tiles, are easier to inspect for potential issues from the ground by using binoculars or a digital camera with a zoom lens. Drones can also be useful for completing a condition assessment, if you have the suitable equipment and skill, as well as any required licence.
Missing, broken, or dislodged tiles or slates.
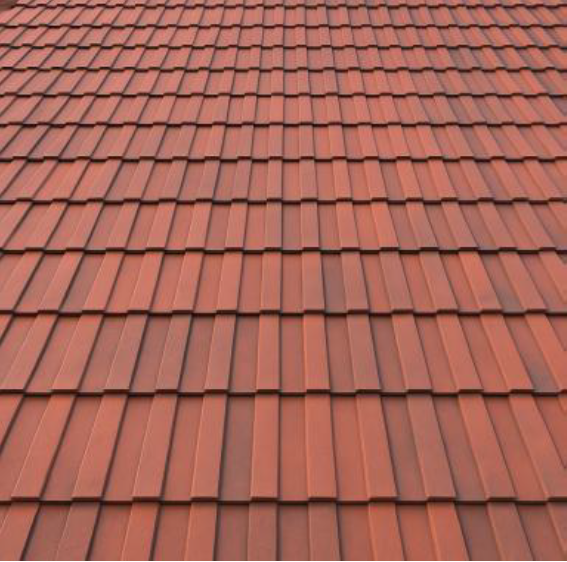
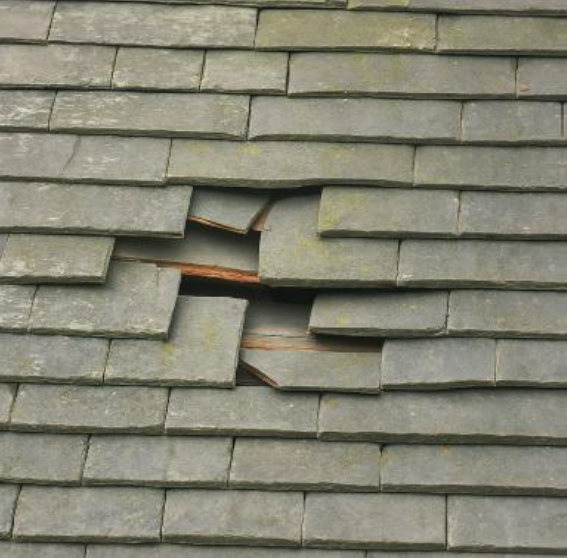
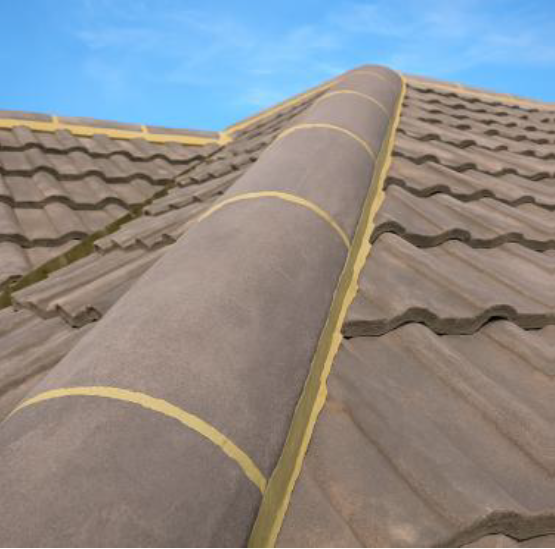
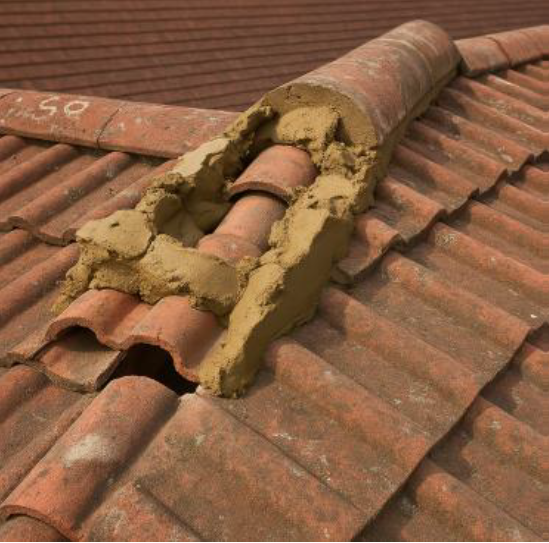
There are two types of tiles found at the lines of a roof: ridge tiles, which run horizontally along the top where two roof surfaces meet, and hip tiles, which sit at an angle along the sloping lines. Mortar can sometimes be missing from between these tiles, which may lead to instability or water ingress. On newer buildings, ridge tile systems known as “dry ridge” are often used, where no mortar is required to fix the tiles, reducing the need for maintenance in this area.
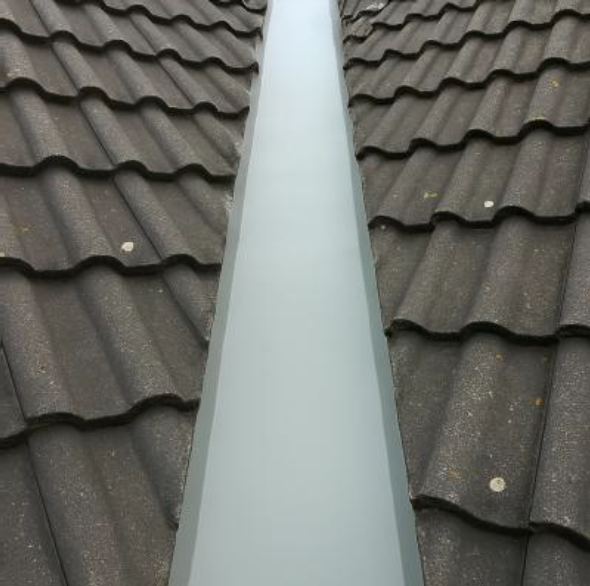
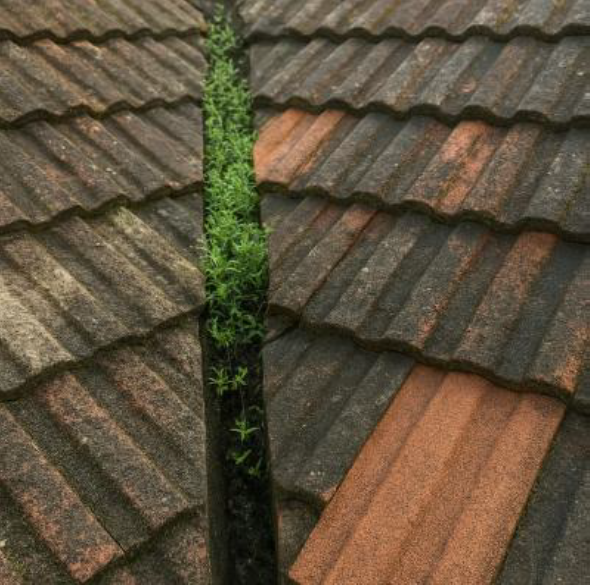
A roof valley is where two planes of the roof meet in a concave profile and rainwater from both surfaces is channelled down the valley to the guttering. These need to be kept clean and in a good state of repair to ensure watertightness and to enable the correct flow of water from the roof surface.
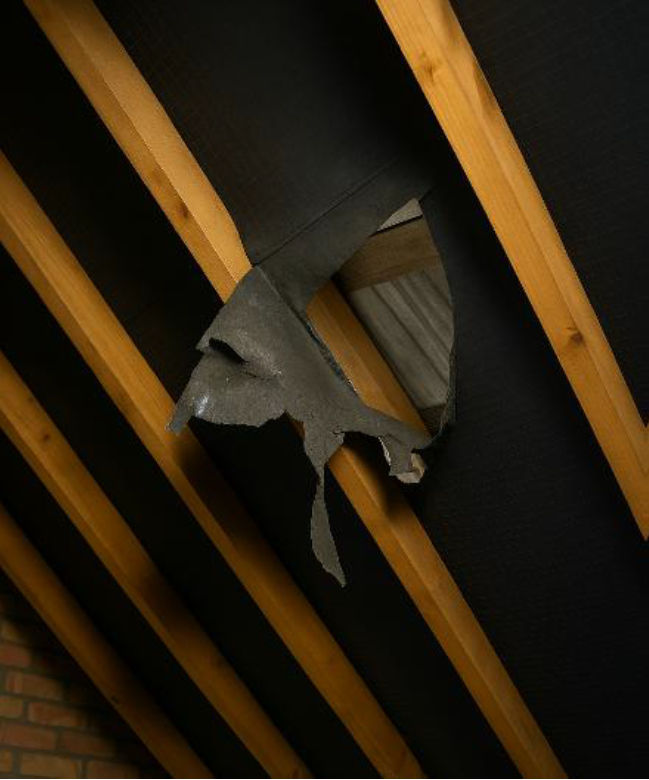
Damage to sarking felt is usually evident via inspection within the loft area, looking at the underside of the roof. Sometimes, the material has become dislodged and hangs down or is torn, and you can often see daylight through the roof as a result.
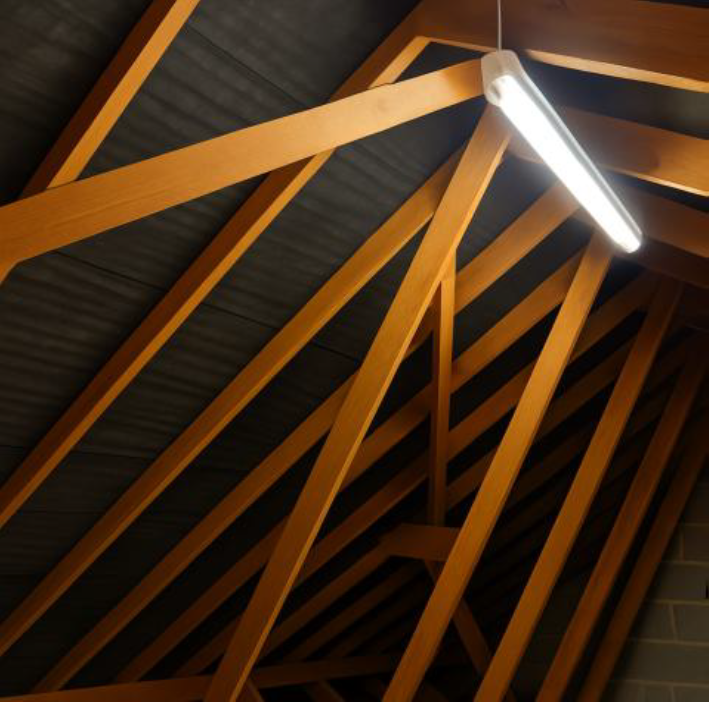
Look for signs of staining, water marks, or white colouring on the sides of roof timbers, as this can indicate that water is entering the roof from outside or that condensation is forming due to inadequate ventilation of the roof space.
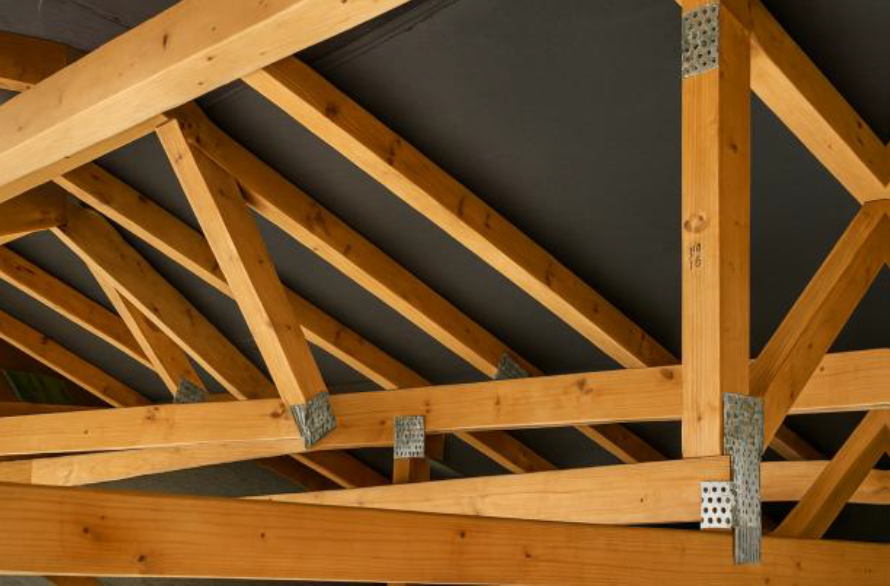
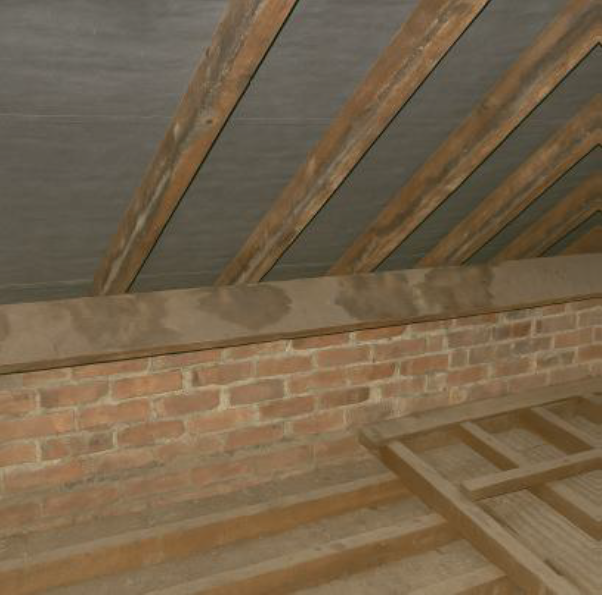
- Inspect roof coverings from ground level using binoculars or a zoom lens, and use a drone only where you have the suitable equipment, skill, and any required licence.
- Check for missing, broken, or dislodged tiles or slates, and for mortar loss at ridge and hip lines.
- Keep roof valleys clear and in a good state of repair so water can flow correctly from the roof surface.
- Inspect the loft-side underfelt for displacement, tears, and any visible daylight through the roof.
- Look for staining, water marks, or white colouring on roof timbers, as these can indicate ingress or condensation from inadequate ventilation.
- For specialist coverings such as thatch, wooden shingles, or metal panels, arrange specialist review at around five-year intervals unless a problem is identified sooner.
Flat Roof Coverings & Structures
Monitor drainage, wear, and surface condition to prevent ponding and extend the life of your flat roof.
As with pitched roofs, there are many different types of flat roof and coverings, some common ones being: felt, lead, single-ply membrane, and cold-applied liquid.
Most flat roofs, whilst being flat, will not be completely level, and this is a specific design feature to help water drain in a predefined direction and to avoid standing water.
Standing water (or "ponding") is not necessarily an issue itself, although it could indicate that some maintenance is required to prevent premature failure of the roof covering.
Flat roof coverings tend to have a shorter lifespan than pitched and tiled roofs, although some, such as lead, have a significant lifespan, whilst others may have specialist insurance-backed warranties which can last for 20 years.
Here are example images of each type of flat roof covering mentioned.
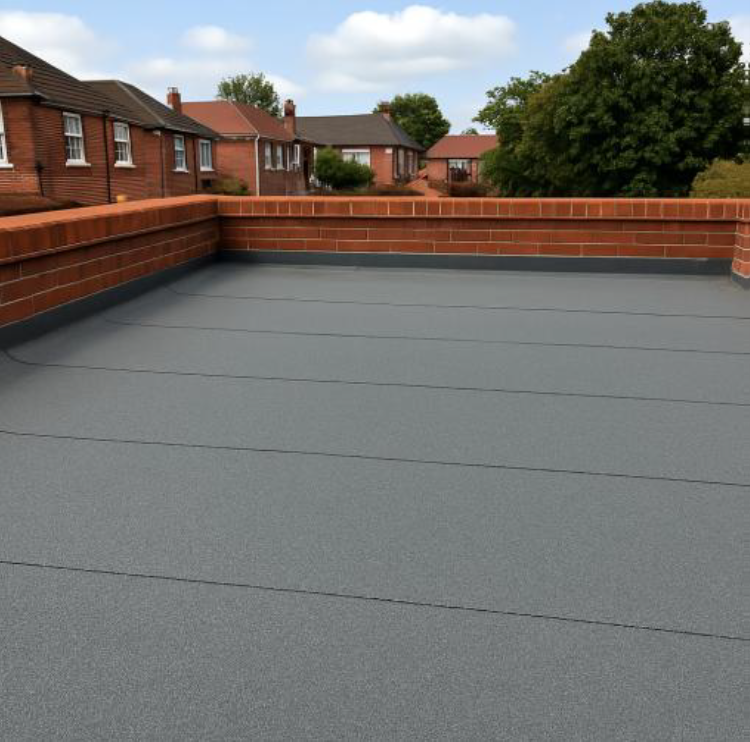
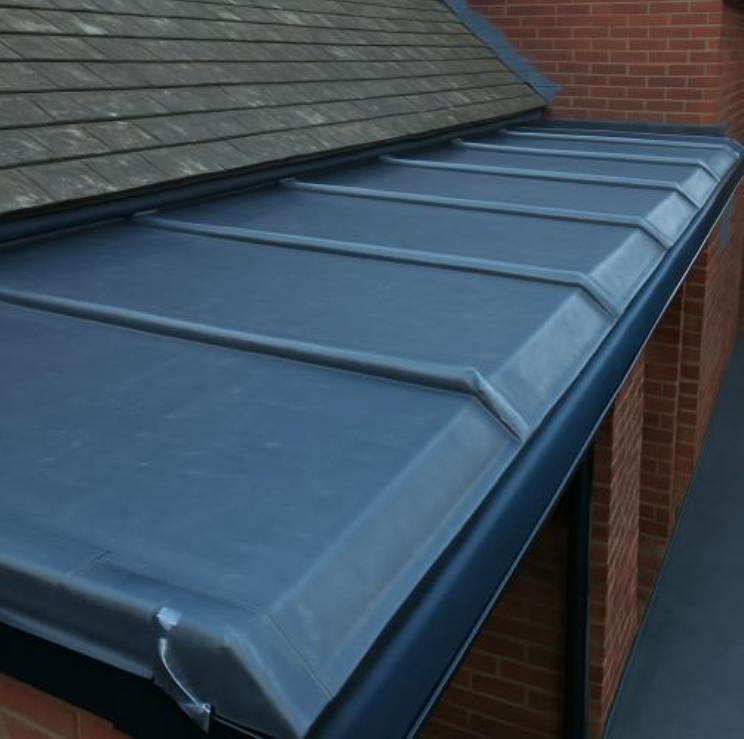
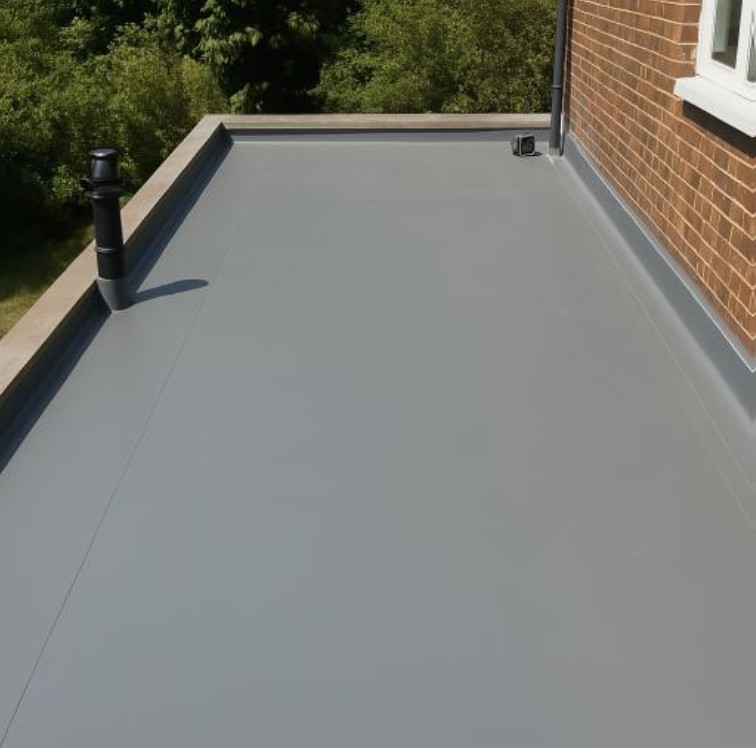
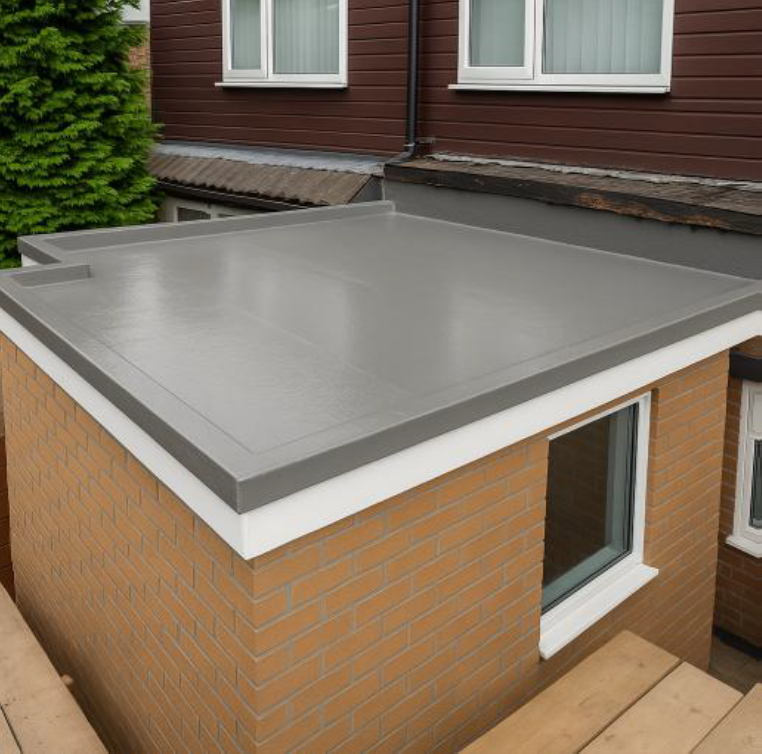
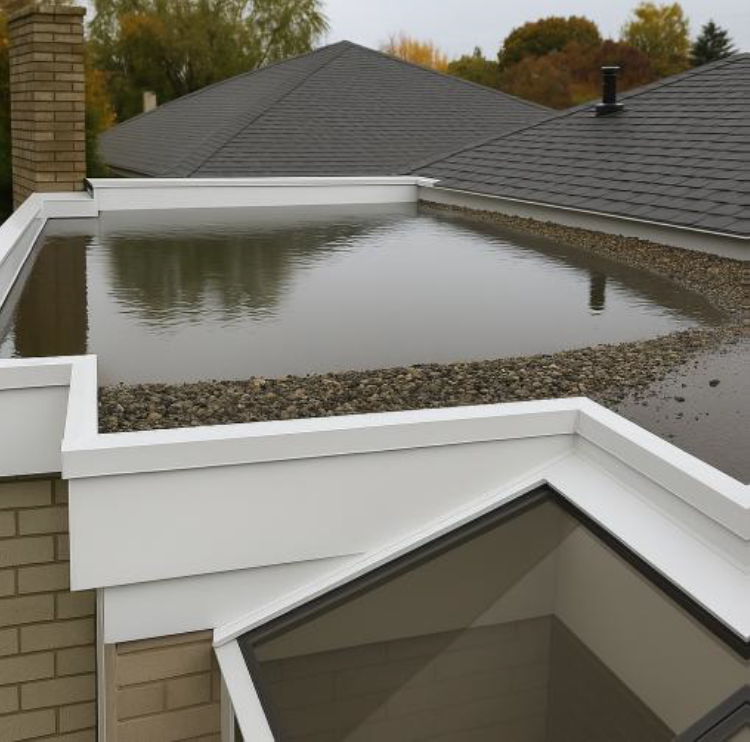
Standing water, or "ponding", does not necessarily mean there is a problem with the flat roof. However, retention of water, as shown in the image, may give an indication that the drainage system is not performing as it should and requires maintenance. The structure of the flat roof may have changed slightly, which affects the angle (fall) of the roof, potentially causing water to drain incorrectly. Over time, due to the weight of the water, the structure and joints of the covering may be subjected to increased and unexpected pressure, which could lead to premature failure.
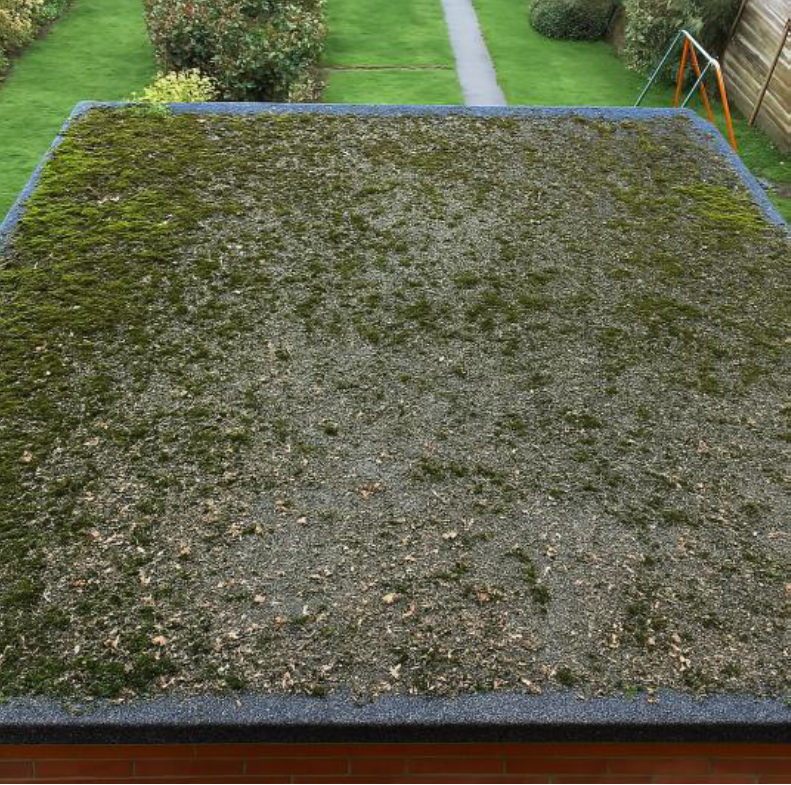
Collection of debris such as moss, leaves, large stones, broken tiles, and general rubbish can add unwanted load to the structure and prevent easy drainage of water, potentially causing physical damage to the covering and its watertightness.
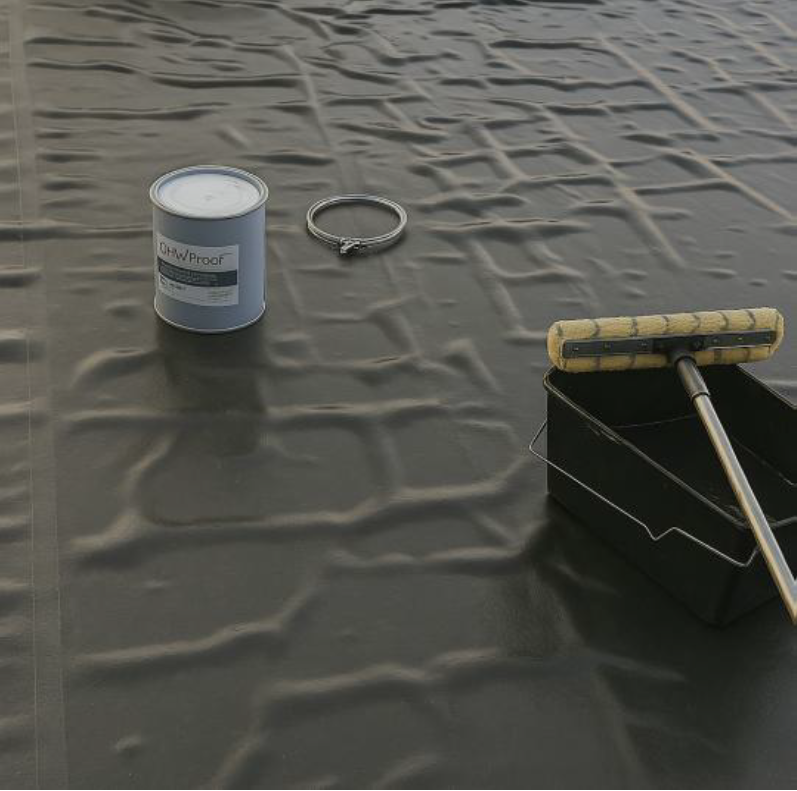
"Bubbles" forming under a single-ply membrane can occur due to a number of reasons, although typically this is due to the gas given off by the adhesive curing and the installer not allowing enough time for the gas to fully dissipate before laying the membrane on top. The bubbles will not affect the performance of the roof, and the bubbles often settle down over time. The only risk is that condensation could develop inside the bubbles, which could damage the roof deck and structure. However, this risk is small and would only be an issue if the materials below the membrane were not completely dry when it was laid.
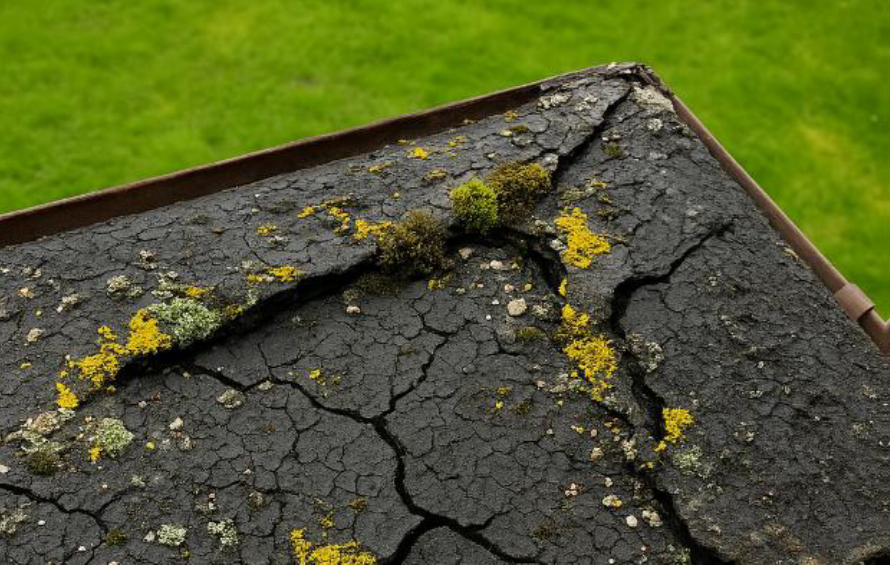
Felt flat roof coverings have a shorter design lifespan than most other flat roof coverings. They require more regular maintenance and periodic complete replacement, usually every 10 to 15 years, as a guide. If your felt flat roof is showing signs of beginning to look like this image, then it has reached the end of its life and requires replacement. At this point in time, it is highly likely that the structure of the roof below the felt is being negatively impacted and the consequences of not replacing the covering would be a significantly more expensive repair cost.
- Check for standing water retention and signs that the roof is not draining as intended, as this can indicate maintenance is required.
- Keep the roof surface clear of moss, leaves, stones, broken tiles, and other debris to reduce load and maintain drainage performance.
- Inspect single-ply membranes for bubbles and include these in routine condition checks.
- Monitor felt coverings closely for end-of-life wear and plan replacement where condition indicates this is required.
- Consider the expected lifespan of the covering type when planning maintenance, noting that felt typically has a shorter lifespan than some alternatives.
Mansard Roof
A mansard combines steep pitches with flatter roof areas, so both roof surfaces and window junctions need regular inspection.
A mansard roof is usually a combination of a pitched roof and a flat roof, with dormer windows to enable an additional storey to be added within the roof space.
Mansard roofs typically have a short, very steep pitch with a large flat roof area. They can also be dual-pitch, and sometimes dual-pitch with a small flat roof area in the centre.

In addition to the things to regularly check on pitched roofs and flat roofs, you also need to inspect the window junction detail where the window opening meets the roof structure. As shown in these images, the windows can be set outside or inside the roof structure, so the weather-sealing detail will be different.


- Inspect mansard roofs as a combined system: apply pitched-roof checks to the steep slopes and flat-roof checks to the flatter sections.
- Inspect the window junction detail where the window opening meets the roof structure.
- Check weather-sealing details according to whether windows are set outside or inside the roof structure.
Fascias & Soffits
These critical structural elements support guttering and protect the roof space, requiring regular inspection and maintenance.
Fascias are the vertical positioned flat surfaces just under the lower edge of a roof which the guttering is typically attached to. Soffits are the horizontal pieces of material which link the rear of the soffit to the outside wall of the home.
Fascias and soffits were typically made of wood and wood is still used today, although PVCu is also commonly used in more modern homes due to its durability and lower maintenance requirements.
Sometimes, existing wooden fascias and soffits have been over-clad in PVCu to improve their appearance and reduce maintenance costs (painting). However, it should be recognised that the fascias and soffits can be slowly deteriorating behind the cladding, and their deterioration is completely unseen until such time as they fall from the building, taking the guttering and downpipes with them. It is therefore important to regularly remove areas of the over-cladding to check the condition of the timber and repair/replace where required.
Keeping fascias and soffits in good condition is important as the fascias are the structural support for the guttering, which, when full of rainwater or snowfall, take a fair amount of weight. Soffits provide a closure to the roof space, preventing insect and other access, and often have special vents to allow cross ventilation of the roof space to mitigate condensation build up.
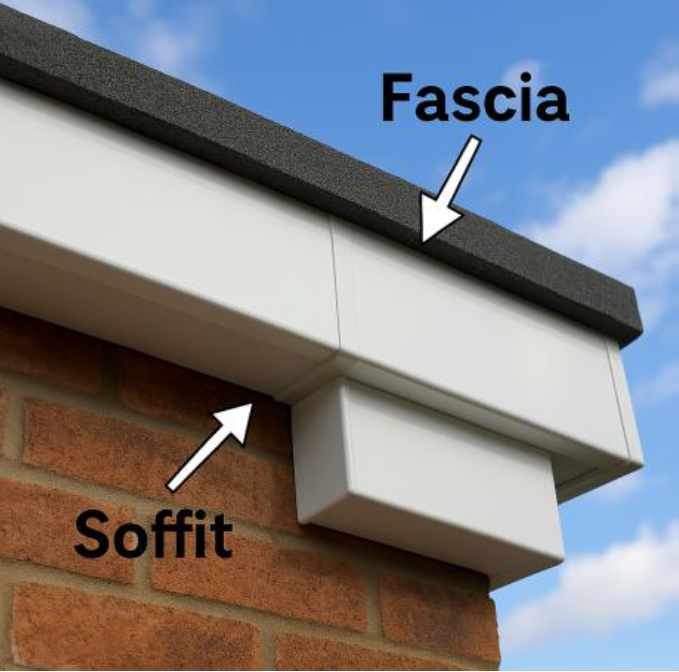
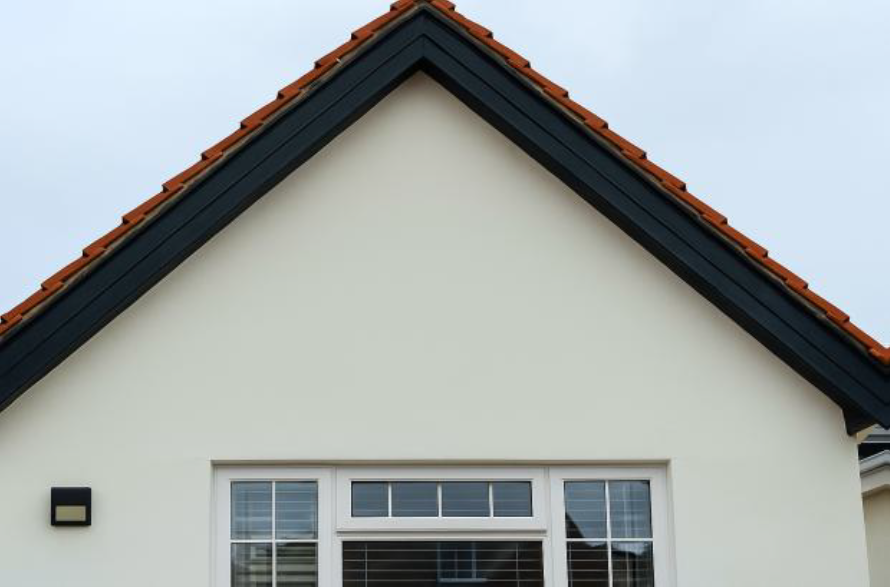
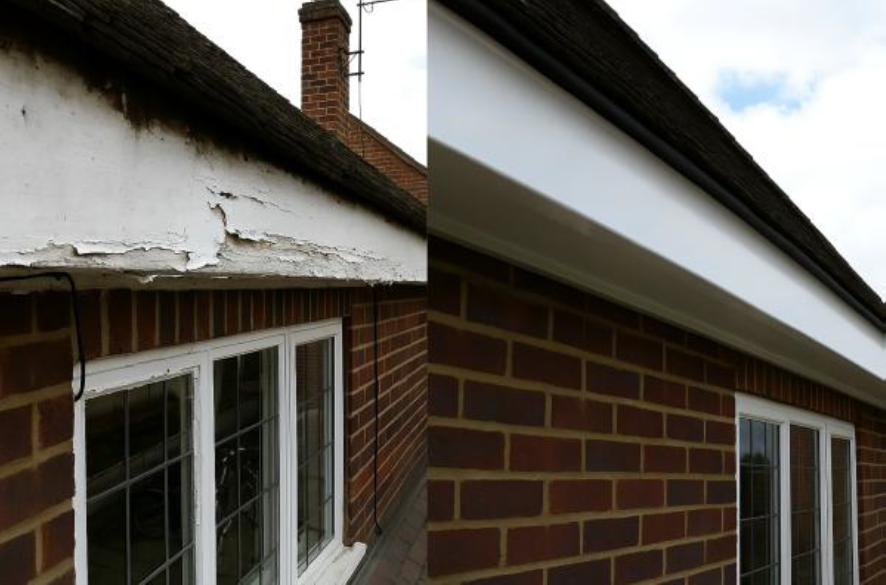
Here is a before and after photo of a wooden fascia and soffit requiring significant maintenance and which has been over-clad with PVCu to significantly improve its appearance. It is not possible to know whether any remedial work was undertaken to the timber to ensure its longevity before the over-cladding commenced.
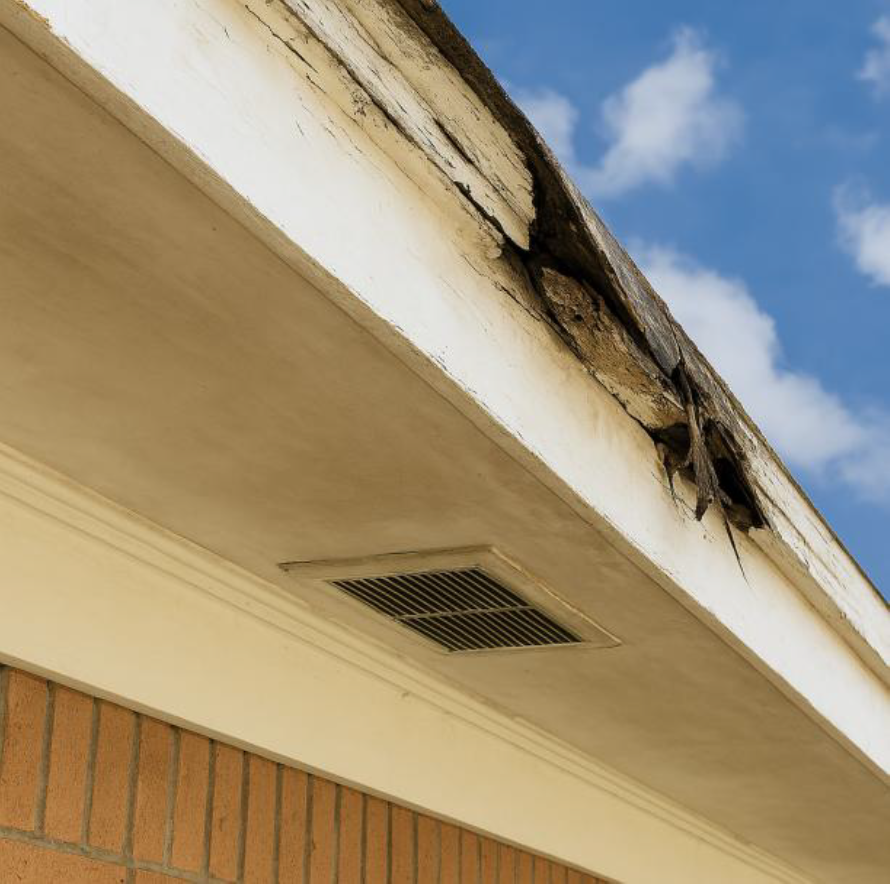
This image shows a rotten fascia which now requires replacement timber being installed and full redecoration. It is obvious that this fascia would no longer support the weight of the guttering safely. You can also see a grille in the soffit providing cross flow ventilation to the roof space.
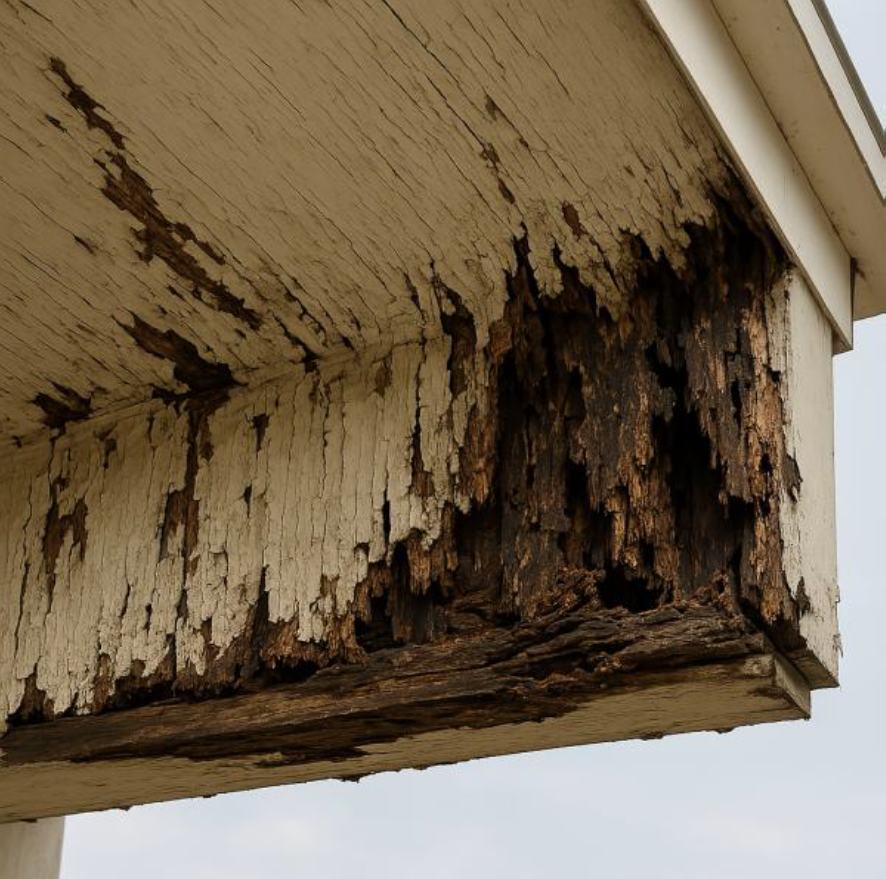
Here is a soffit which requires redecoration to prevent the wood from deteriorating further, which would then require replacement.
- Check fascias and soffits for visible deterioration, including areas where over-cladding may conceal timber condition.
- Where fascias and soffits are over-clad in PVCu, carefully remove areas of cladding periodically to inspect the timber and repair/replace where required.
- Replace rotten fascia sections that can no longer safely support the weight of guttering.
- Redecorate timber soffits and fascias where needed to limit further deterioration and avoid premature replacement.
- Ensure soffit vents / grilles remain present and effective so roof space cross ventilation can be maintained.
Gutters & Downpipes
Regular clearing prevents water damage and protects the building structure from blocked drainage and cascading rainwater.
It is important to keep gutters and downpipes clear of leaves, moss, and all other debris. Gutters full of debris prevent the flow of water away from the roof in heavy rain, leading to the rainwater cascading down the outside face brickwork, which, in turn, can lead to damp and water ingress issues with the building. Even in storm conditions, these sorts of water ingress issues would not be an insured event, as the root cause is the lack of regular maintenance and not the storm condition.
Gutters which are not regularly and routinely cleared can also put undue stress on their fixings due to the extra weight of the debris they are carrying, which can lead to premature failure of their fixings and/or the fascia they are fixed to.
Debris from gutters which are not regularly cleared can accumulate and block downpipes, leading to the gutters overflowing and surface water not being correctly directed away from the home.
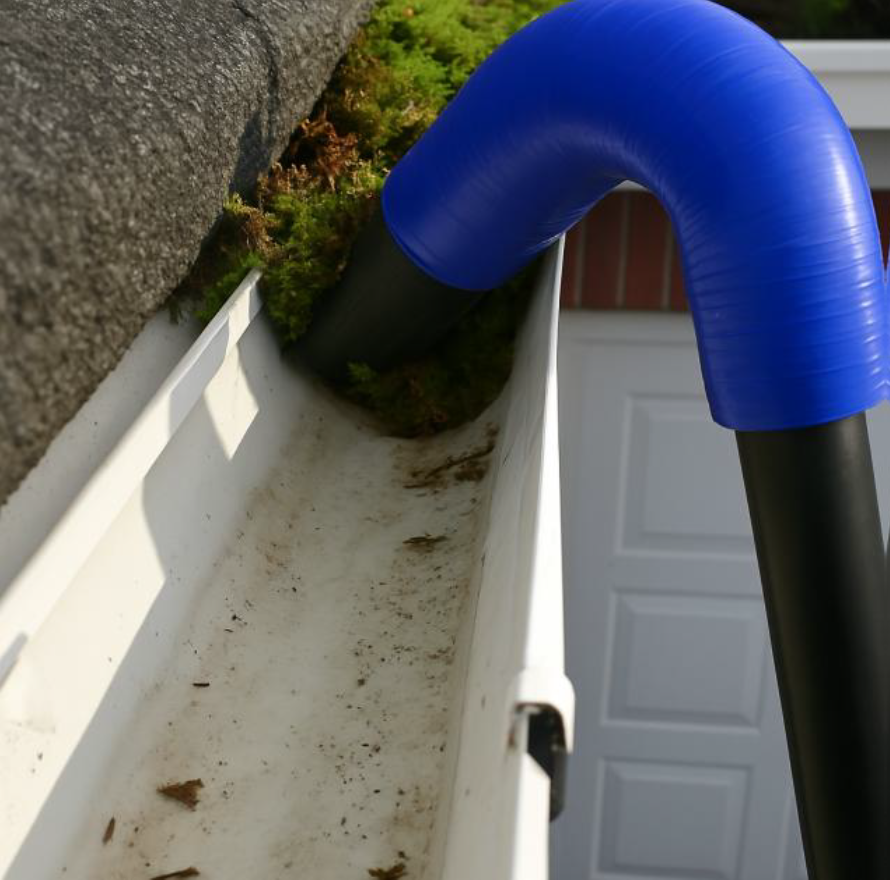
Debris can build up quickly in gutters and restrict water flow, so regular clearing is essential to maintain effective drainage and avoid overflow.
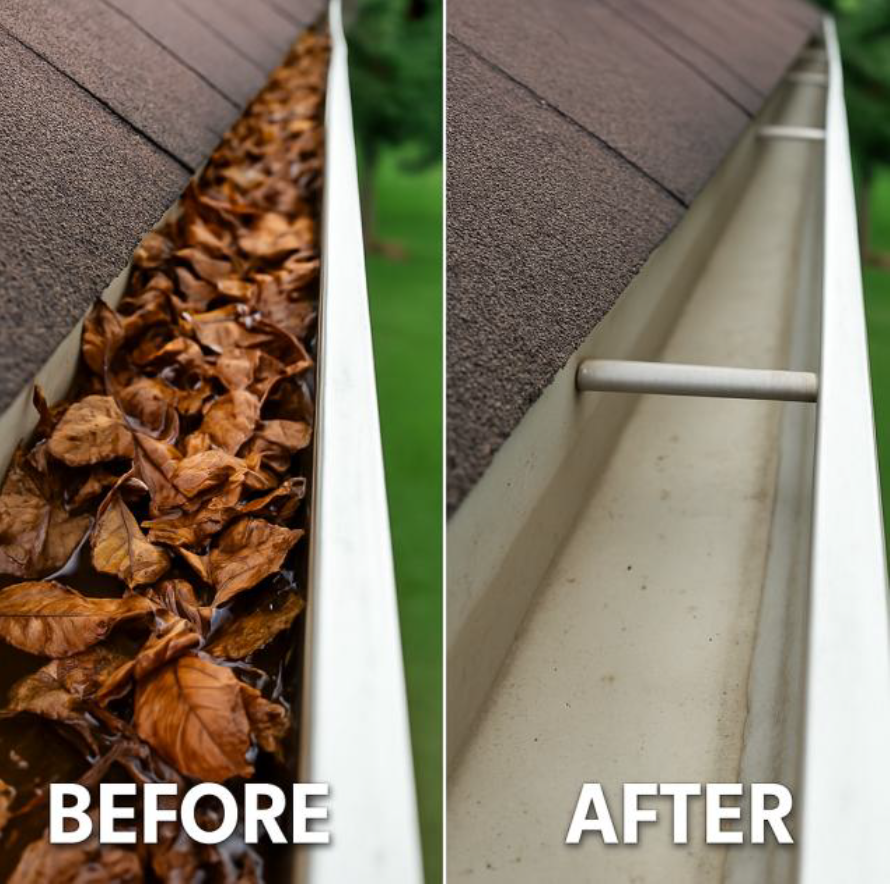
Debris accumulation places significant load on gutter fixings and can cause permanent sagging or separation when the weight becomes excessive.
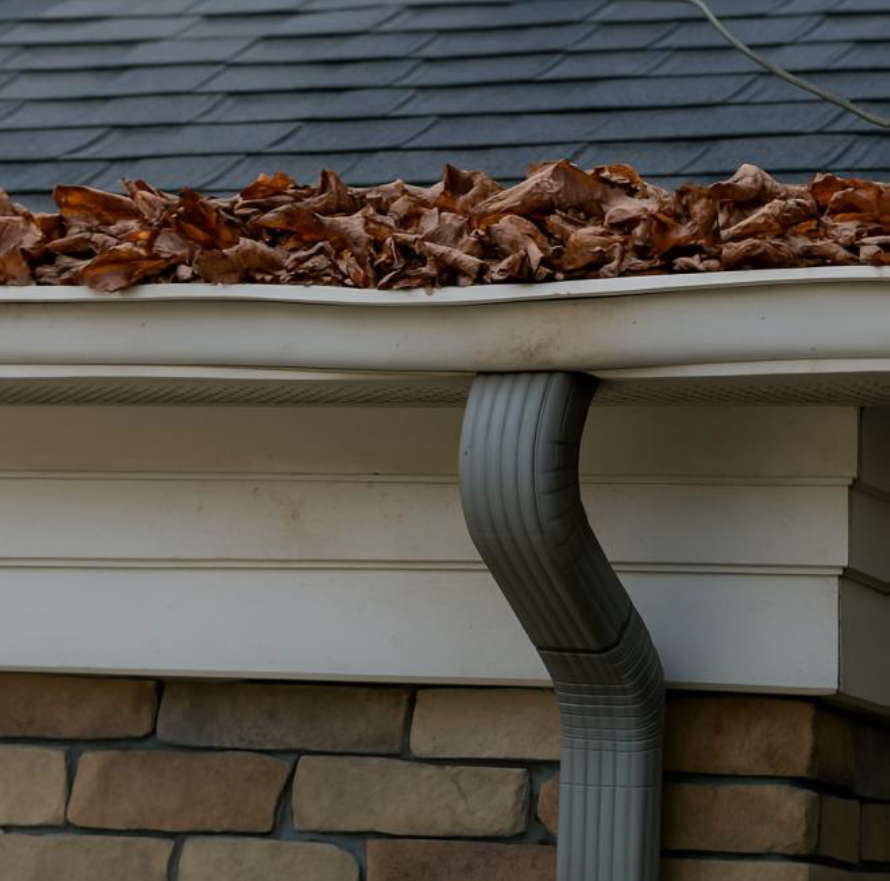
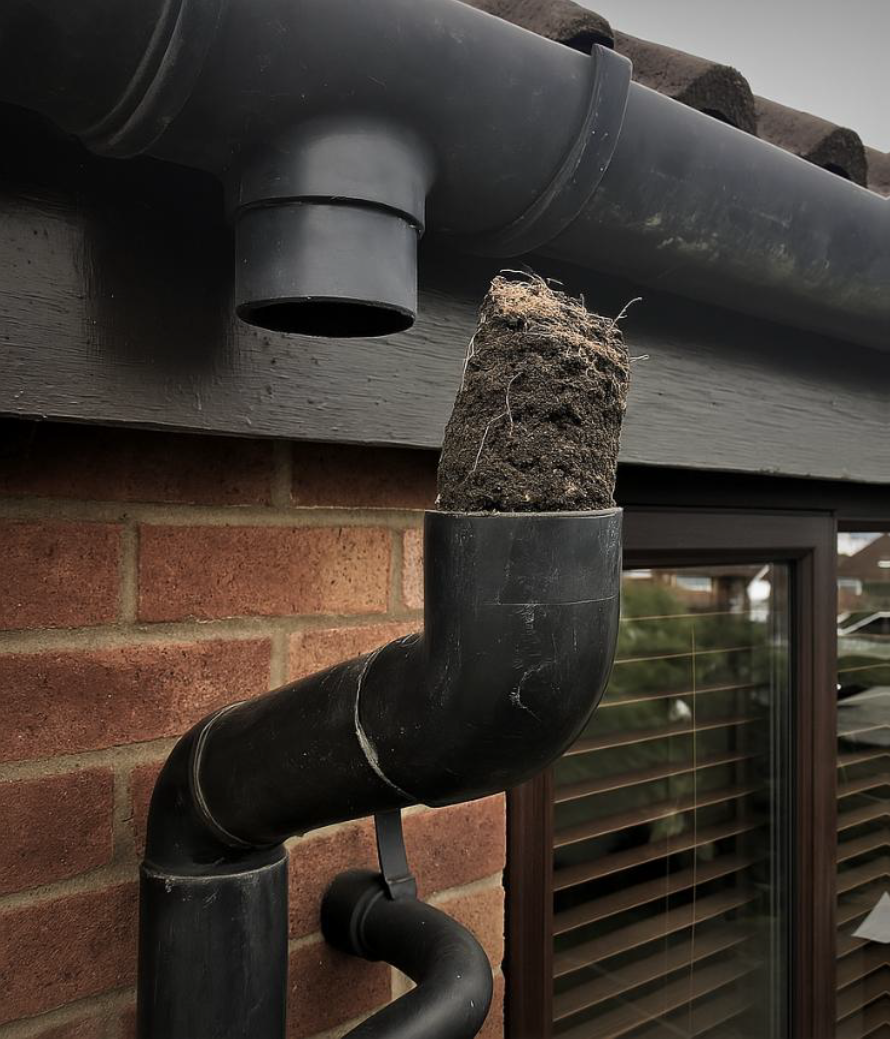
Gutter debris which has not been cleared can lead to blocked downpipes. When downpipes block, water backs up into the gutter and begins to overflow at the lowest point, causing water to cascade down the external wall.
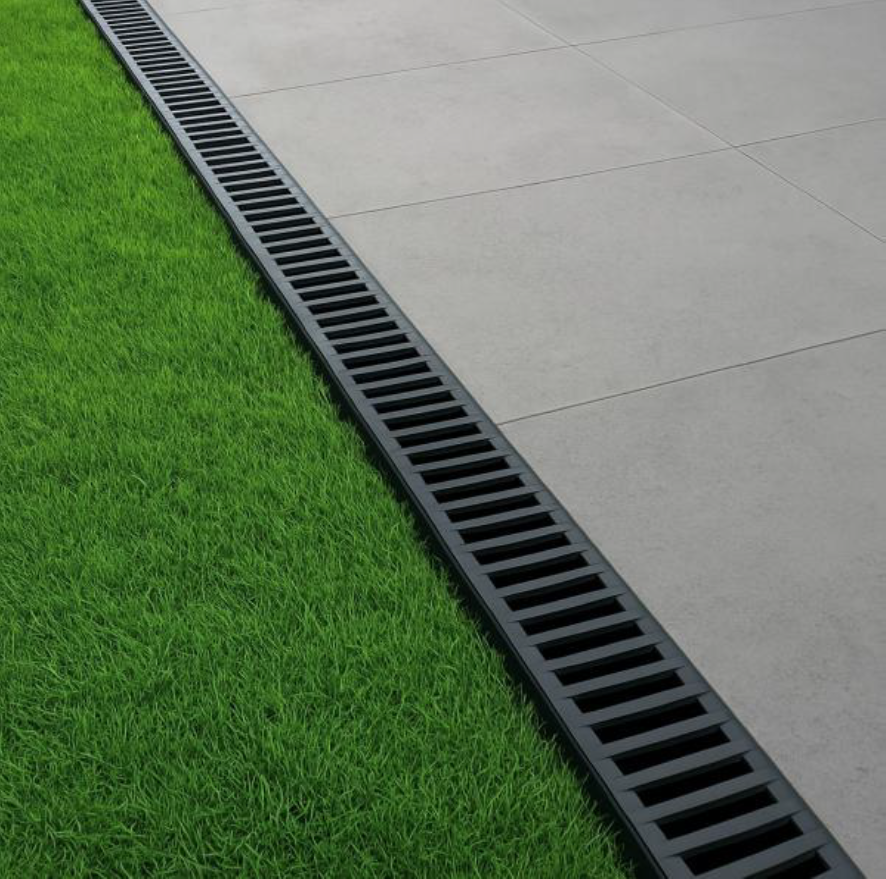
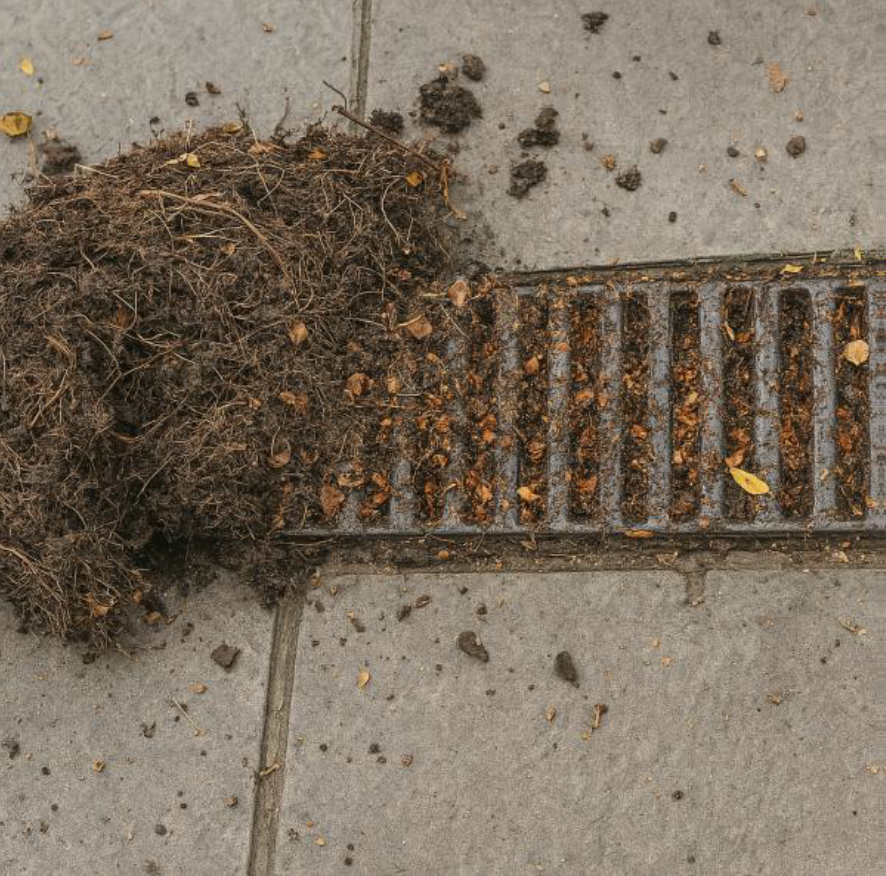
As well as keeping roof-level drainage channels clear of leaves and debris, the same applies to ground-level drainage channels - often found at the edge of driveways and in front of garages, sometimes referred to as "ACO" drains. These channels direct surface water away from the home and to a safe discharge point and often into an underground chamber called a soakaway. Keeping these channels clear of debris is not just important to ensure their efficiency in heavy rain, but also to stop the debris from getting into a soakaway, as over time, this will significantly reduce its capacity and ability to cope with heavy rainfall events.
- Keep gutters and downpipes clear of leaves, moss, and other debris so rainwater can be directed away from the roof and building structure.
- Clear gutters routinely to reduce excess load on fixings and lower the risk of premature failure of gutter fixings or the fascia they are fixed to.
- Check that debris has not accumulated in downpipes, as blockages can lead to overflowing gutters and misdirected surface water.
- Keep ground-level drainage channels, including ACO drains, clear so surface water can flow to a safe discharge point.
- Prevent debris from entering soakaways, as accumulation can reduce their capacity to cope with heavy rainfall events.
Inspection Chambers
Regular chamber checks help prevent drainage blockages, support early intervention, and protect system performance.
It is important to regularly lift the lid on inspection chambers to ensure there is no build up of debris that will impede the flow of waste and water via the drainage system.
Early discovery of any build up can be dealt with much more effectively than if the drain is allowed to become fully blocked and it backs up.
Inspection chambers are usually round or rectangular with plastic, metal, or concrete lids.
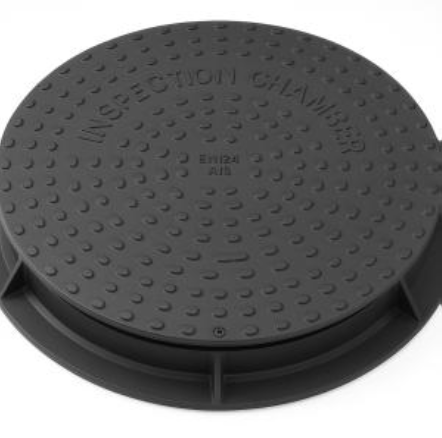
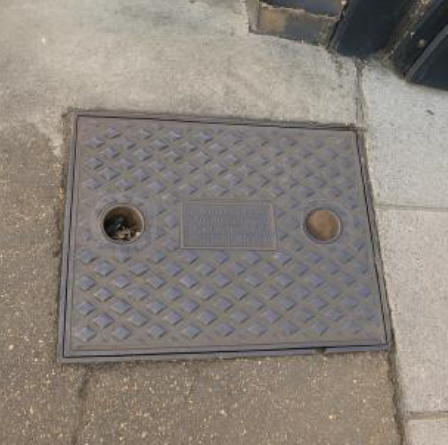
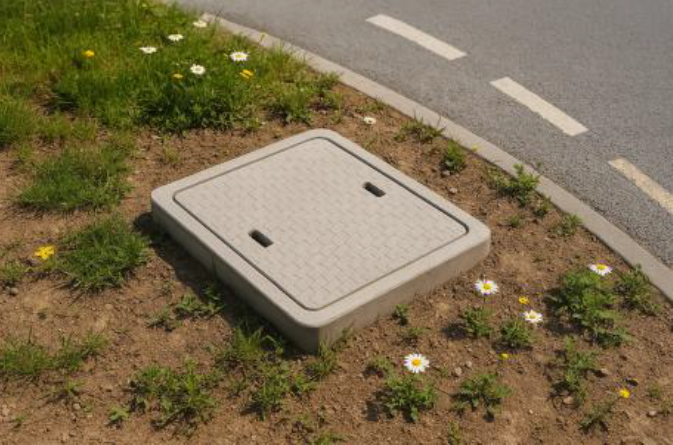
Lifting the lid regularly can help identify debris in the drain that is restricting flow and is likely to cause a blockage requiring professional clearance.
- Disposable nappies
- All types of disposable wipes
- Cooking fats, grease, and oils
- Food peelings / rinds / skins
- Feminine hygiene products
- Cotton buds and pads
- Hair and dental floss
- Cat litter
- Coffee grounds
- Eggshells
If you have a drainage system connected to a private sewage treatment plant which utilises bacteria to treat the waste and allow clean water to flow out of the system back into the natural environment, then you must be especially careful what goes into your drains. Harsh, bleach-based chemicals will kill the good bacteria and block any drum filters within the unit. This will lead to premature emptying of the system and a full cleanse and restock of live bacteria. In this case, only natural plant-based cleaners should be used for cleaning around the home, in kitchens and bathrooms, etc. With care about what goes into these systems, they can operate very efficiently and with minimal intervention, and a family can expect uninterrupted service from such a system with only minor annual servicing from a specialist contractor.
- Lift inspection chamber lids regularly and check for debris build up that could impede waste and water flow.
- Act early when build up is identified, rather than allowing the system to become fully blocked.
- Keep common blockage materials out of the foul drainage system, including wipes, fats/oils, hygiene products, litter, and food waste.
- If your system connects to a private sewage treatment plant, avoid harsh bleach-based chemicals and use natural plant-based cleaners around kitchens and bathrooms.
Doors & Windows
Ongoing maintenance is essential to keep doors and windows safe, weather-tight, secure, and fully serviceable.
Doors and windows have many important functions to perform, and consequently, their ongoing maintenance is critical to ensure they perform as expected. Their most vital function is to provide an escape route in an emergency.
Ventilation, security, keeping heat in and draughts out, as well as ensuring rainwater stays out of the home are other vital functions they deliver.
There are many types of doors and windows made from a range of materials, each with its own properties and maintenance requirements to consider. Sometimes, you have a combination of materials, for example, where an aluminium window is installed into a timber frame set.
Softwood windows require significant and regular maintenance to ensure they remain in a fully serviceable condition. Softwood is more susceptible to deterioration and therefore needs regular treatment such as painting or varnishing to provide protection from the elements. Softwood is recognisable from the typically wider grain patterns and the frequency of visible "knots".
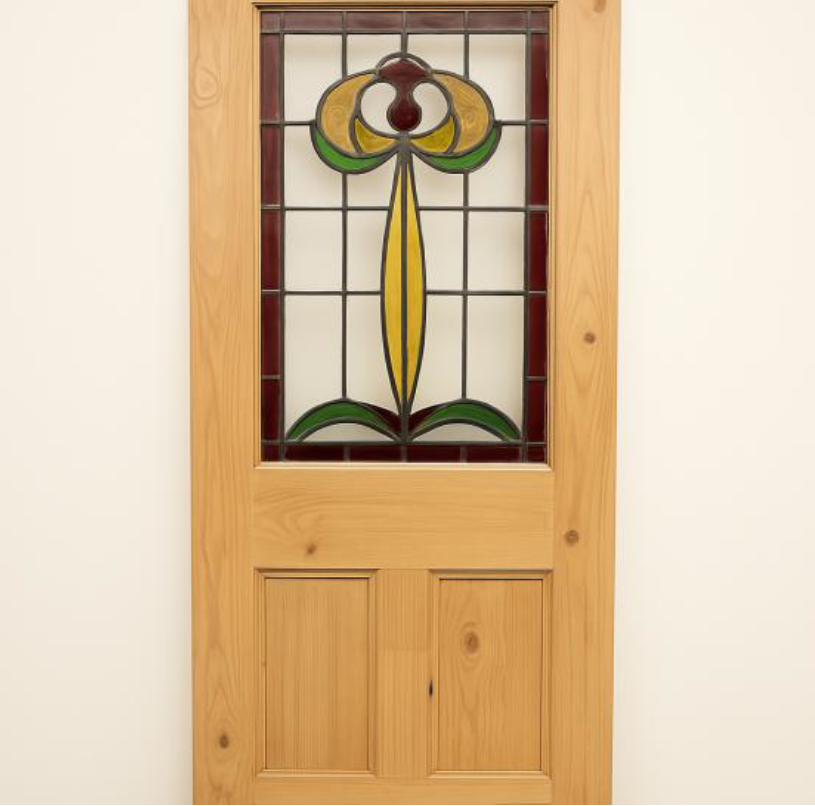
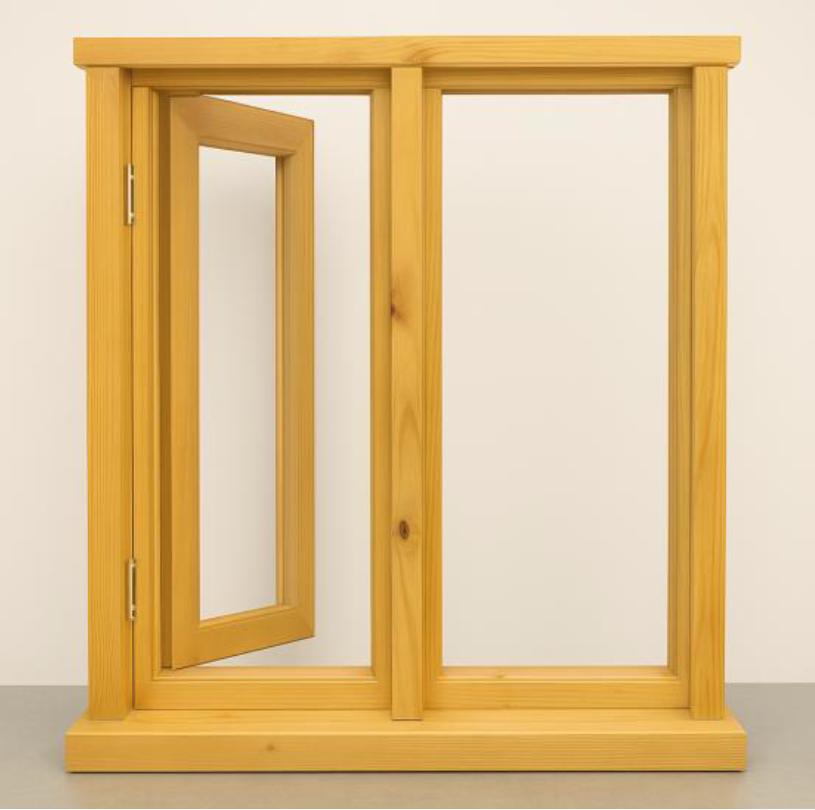
Although hardwood is far more resilient to climatic conditions, the material still requires regular maintenance to protect it, such as oiling, staining, or painting. The grain on hardwood is much tighter and far fewer, if any, "knots" are visible.
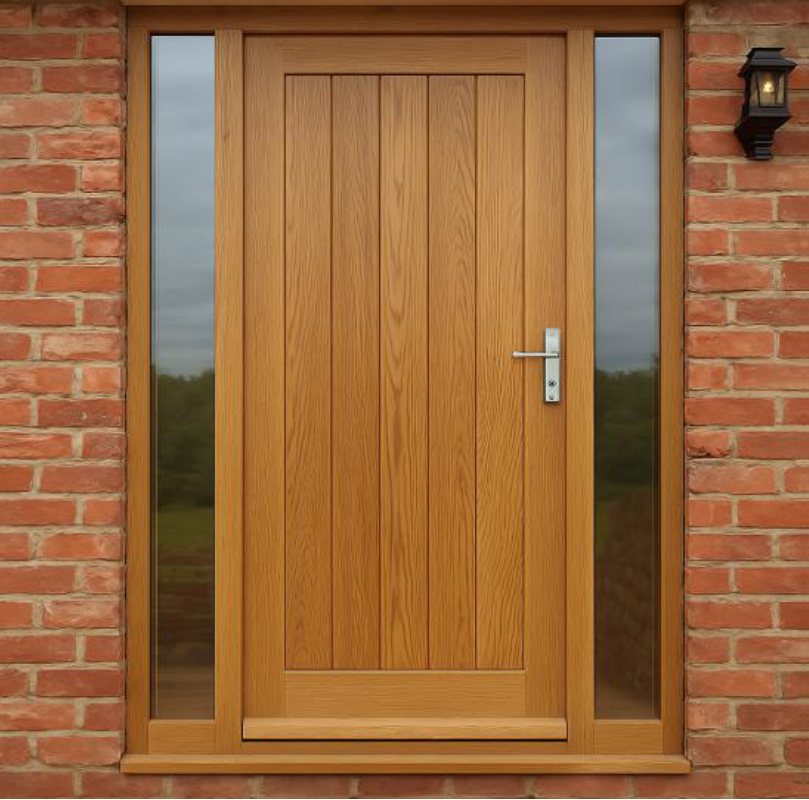
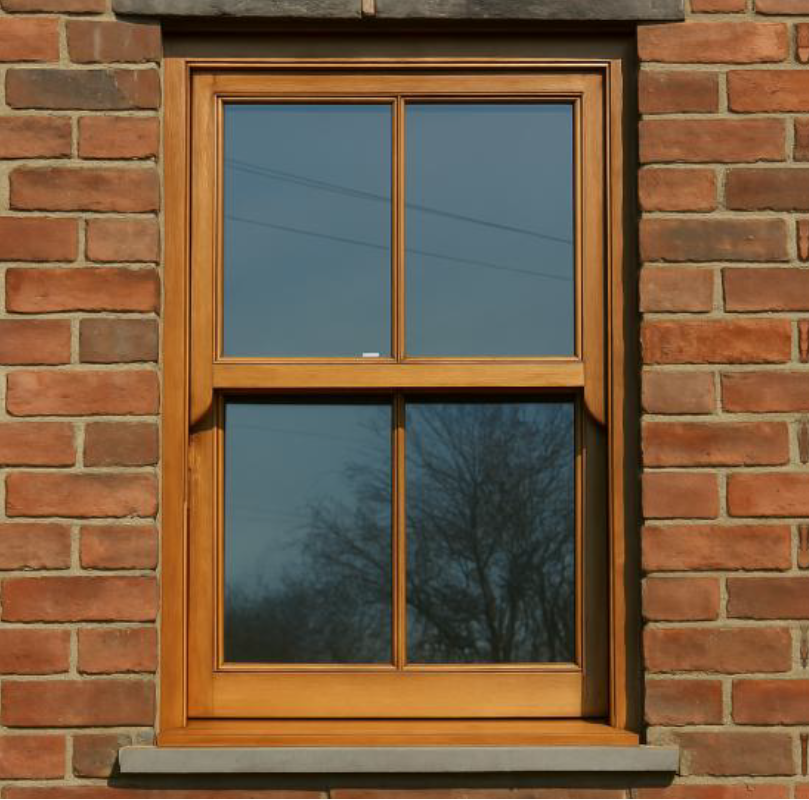
Aluminium is generally a very robust material requiring little routine maintenance. However, if any damage such as scratching or chipping is caused to the powder-coated surface, oxidisation can start to occur to the aluminium, which can start to spread and cause delamination of the surface coating. It is therefore important to regularly inspect the external surface coating for any such damage and carry out a local touch-up repair quickly, using appropriate materials.


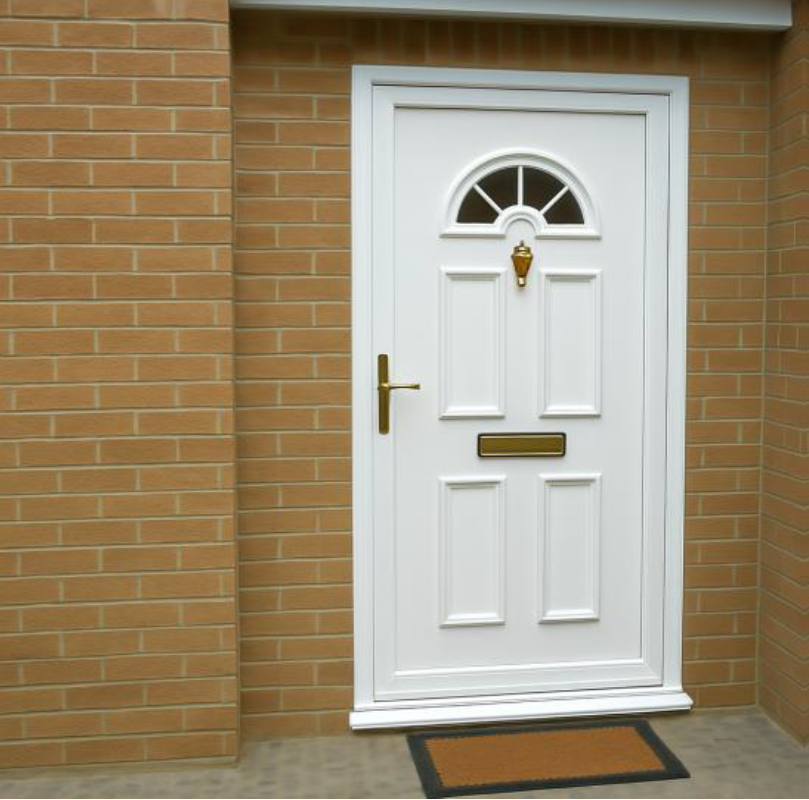
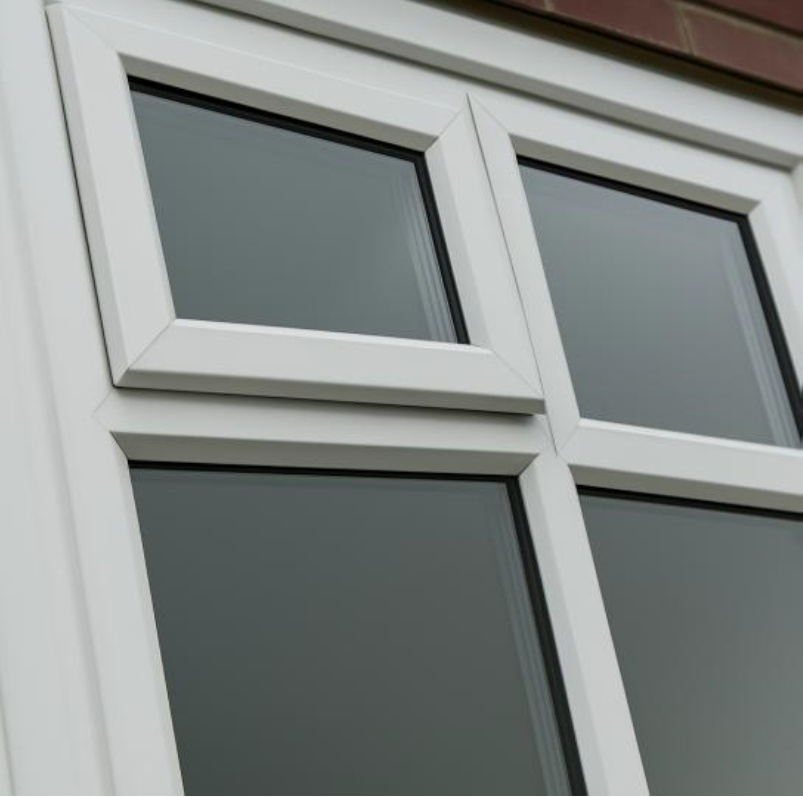
Like aluminium, PVCu is a robust material with generally very low maintenance requirements. Minor scratching/chipping will not affect its performance. However, in extreme cold or hot conditions, the plastic welded joints can occasionally crack, so a regular visual inspection is recommended. Additionally, impacts from hard objects can create cracks or holes in PVCu frames which are not easily repaired without professional specialist involvement but must be dealt with promptly.
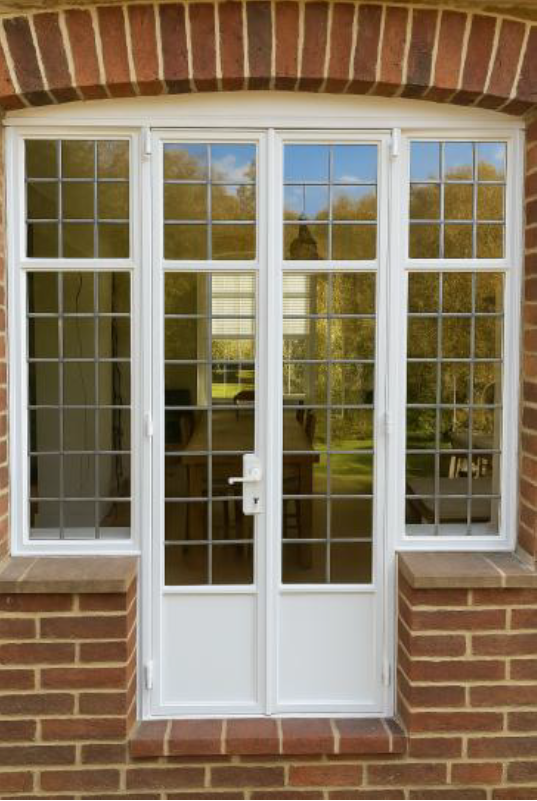
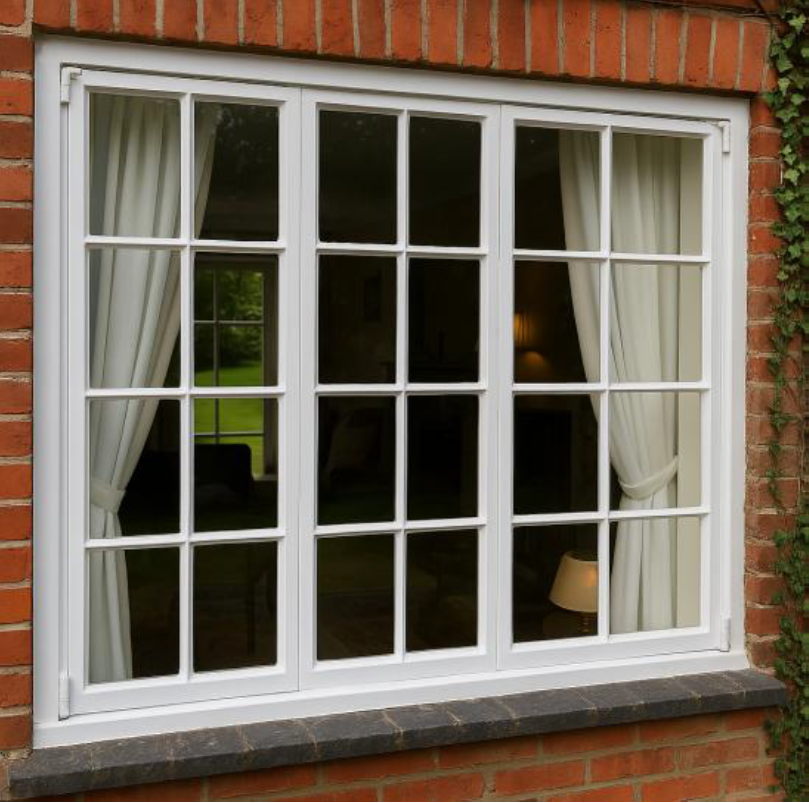
Crittall windows are made from steel which has been galvanised to protect against rust and then typically painted to offer a visually pleasing finish. These types of windows are very robust and will last for many years with minimal maintenance except for regular repainting because of the environment on the paint itself.
- Regular lubrication of hinges and locking mechanisms.
- Visual checks of the draught exclusion, usually a rubber or brush bead where the casement closes on to the frame.
- Mastic / silicone sealant joints to be checked for completeness and integrity, particularly the underside of window and door cills.
- Operation and cleaning of any ventilation mechanisms.
- Inspection, repair, and redecoration of any separate frame material which is fixed to the structure of the home, for example, where an aluminium window is fitted within a timber frame which is fixed to the home.
- Review doors and windows regularly to ensure they continue to provide safe emergency escape, effective ventilation, security, and weather protection.
- Apply material-specific maintenance: protect softwood and hardwood finishes, inspect aluminium coatings for chips/scratches, check PVCu welded joints for cracking, and maintain Crittall paintwork.
- Lubricate hinges and locking mechanisms and check draught exclusion seals where casements close on to frames.
- Check mastic / silicone sealant joints for completeness and integrity, particularly to the underside of window and door cills.
- Operate and clean ventilation mechanisms and inspect any separate supporting frame material for repair and redecoration needs.
For information on double glazing installations and FENSA certification, please refer to the following:
FENSA provides certification for double glazing and window installations, helping consumers find local installers and ensuring work meets Building Regulations.
External Vents & Grilles
Regular checks keep external vents and grilles clear, undamaged, and effective for ventilation, moisture control, and pest prevention.
There are many places on the outside of the home where you can find different types of vents and grilles.
It is important that these are visually checked on a regular basis to ensure they remain clear from debris, allowing air to pass in and out and, in some cases, allowing moisture to escape.
In addition, the inspection should ensure there is no damage to these so they can effectively prevent insect / animal ingress.
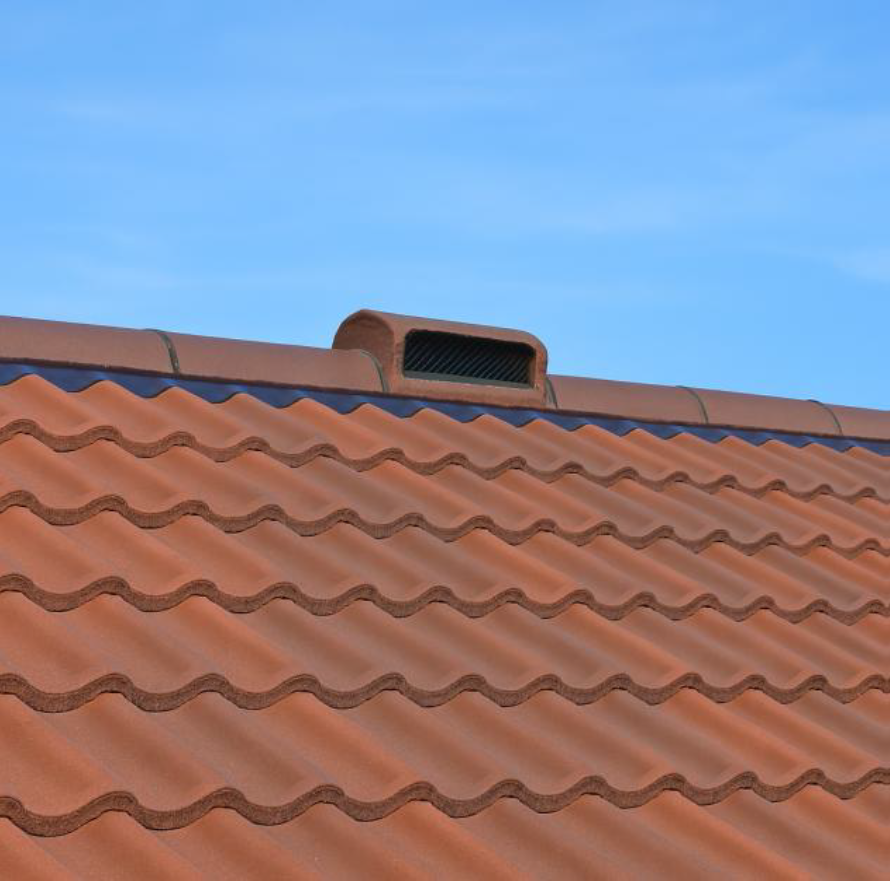
Ridge tile vents contribute to ventilation of the roof space to mitigate condensation. These are found along the very top line of curved horizontal tiles on the roof, although they are not always present as the roof can be ventilated in other ways.
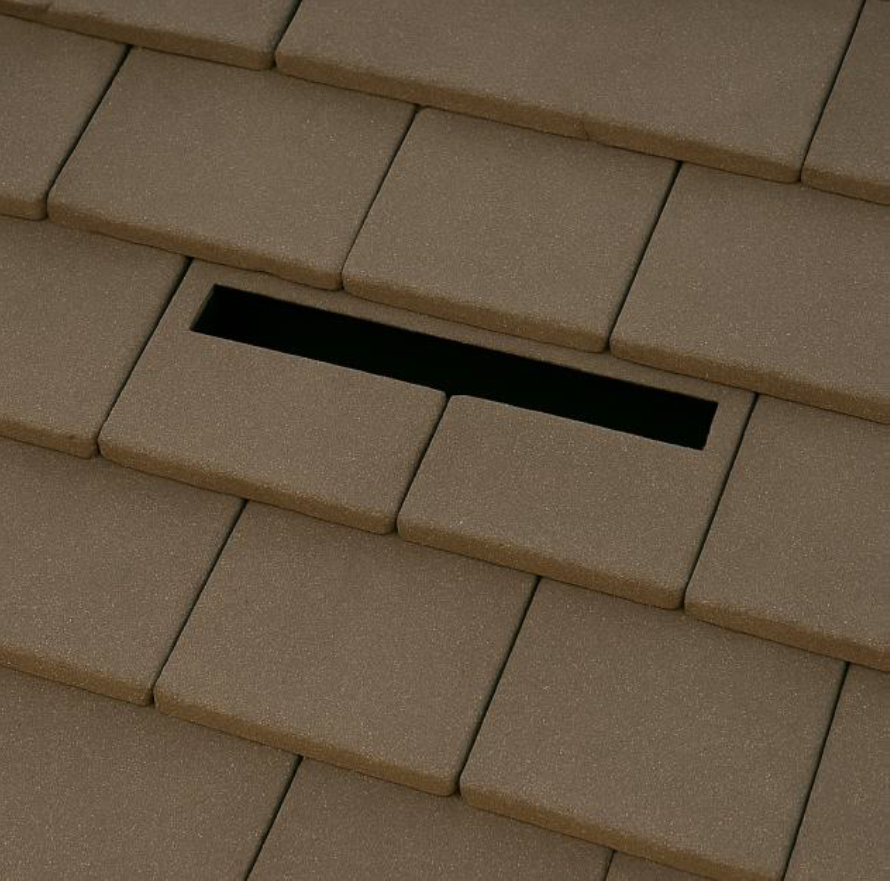
Vent tiles are found on the pitched surface of the roof and, from a distance, can appear to be a hole or missing tile. It can be useful to use a set of binoculars or a camera zoom to check their presence and condition, although they are not always present as the roof can be ventilated in other ways.
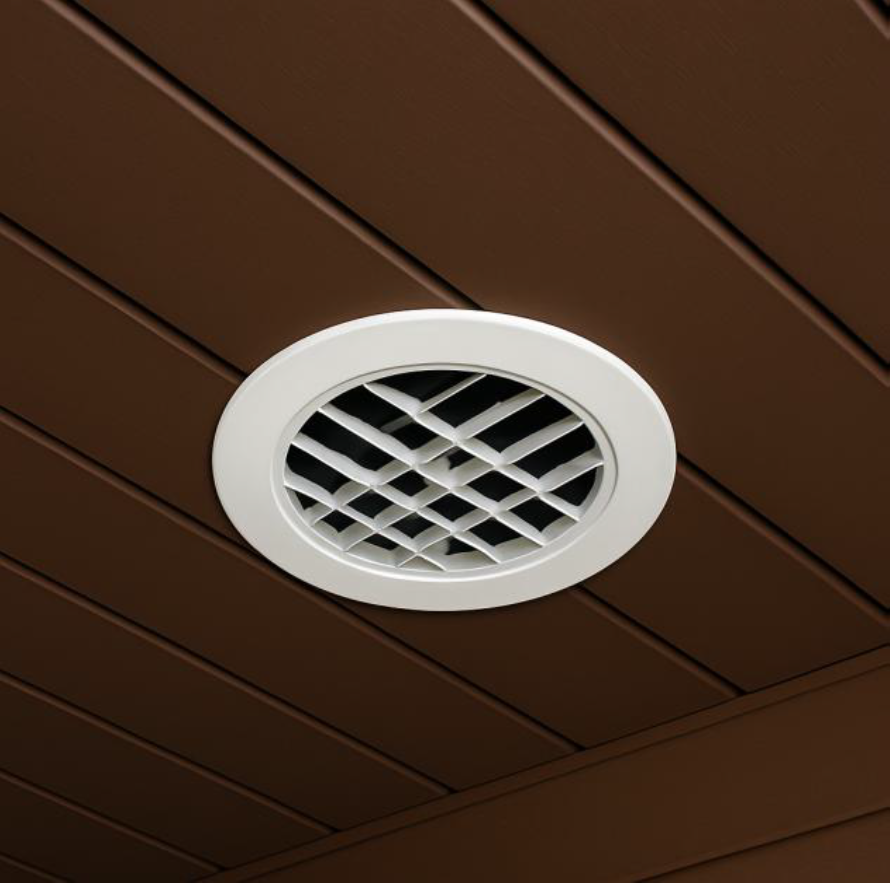
Soffit vents are also used to help ventilate the roof, although they are not always present as the roof can be ventilated in other ways.
The soil vent pipe (SVP) should have a grille on the top to prevent debris from entering the pipe whilst allowing gas from that drainage system to escape. The ends of these pipes are typically above the level of the guttering to ensure odours do not enter the home via any open windows.
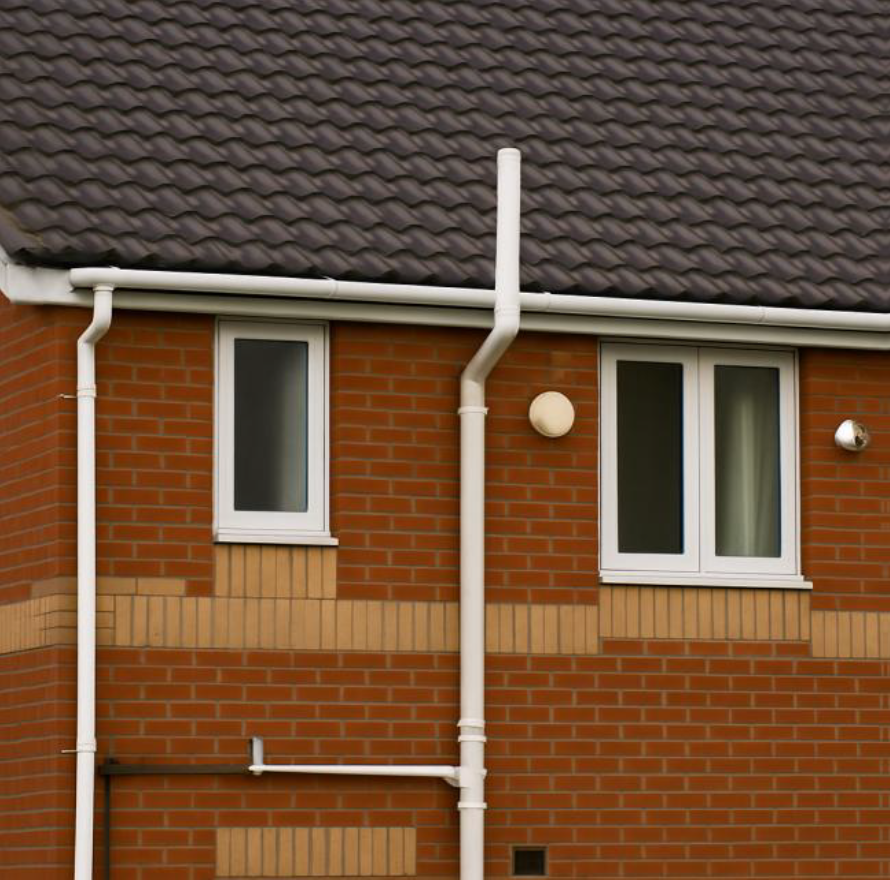
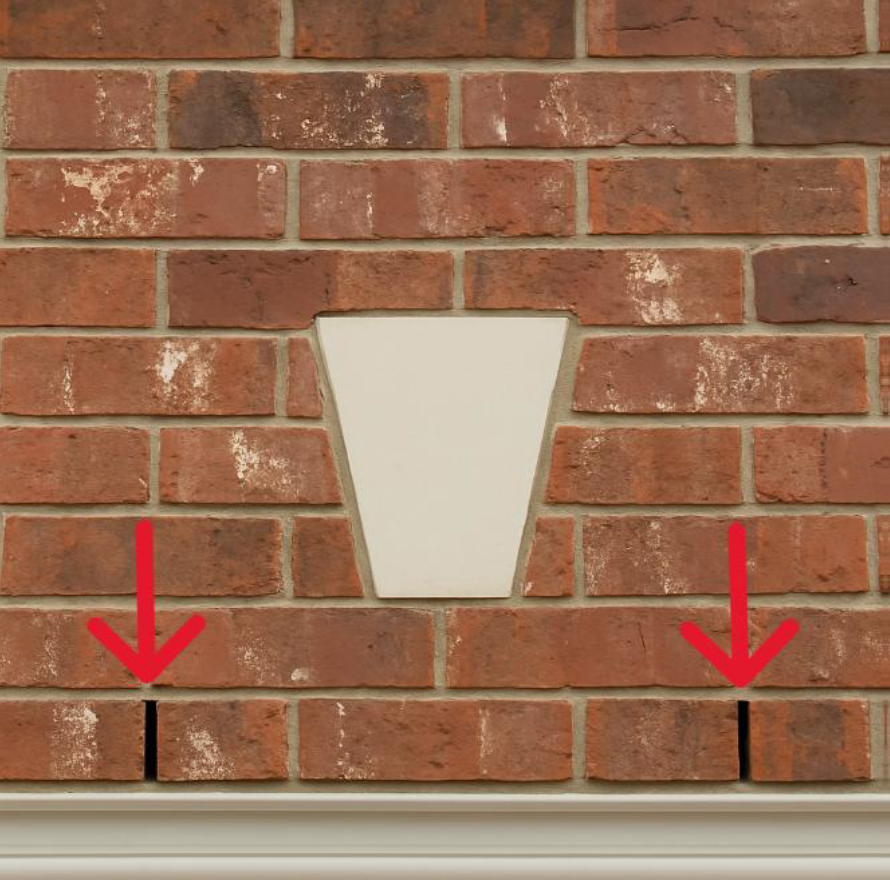
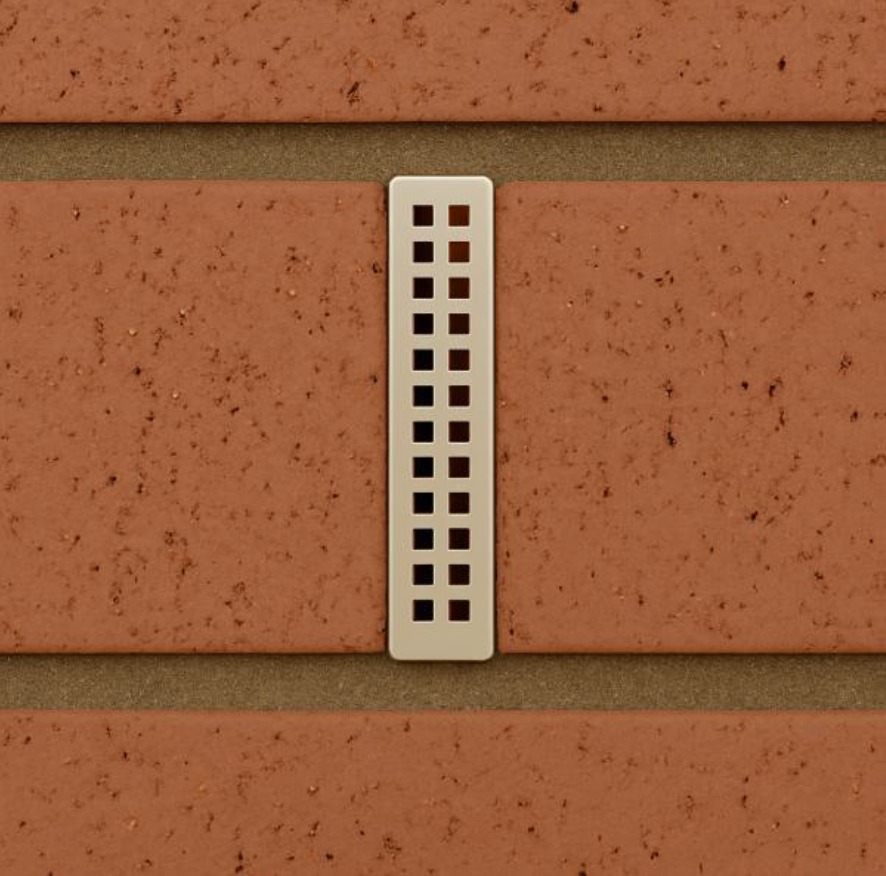
Weep holes/vents are usually little vertical slots, set into the mortar above window and door openings and above the point where a lower part of the building's roof joins a wall. They are there to allow any moisture that has seeped through the brickwork and into the cavity to exit the wall before reaching the top of the window or door opening, causing damp. Sometimes, they are small areas of mortar specifically left out or they can be pre-formed plastic vents inserted into the vertical mortar joints, known as "perp" joints, being short for perpendicular to the horizontal "bed" joints.
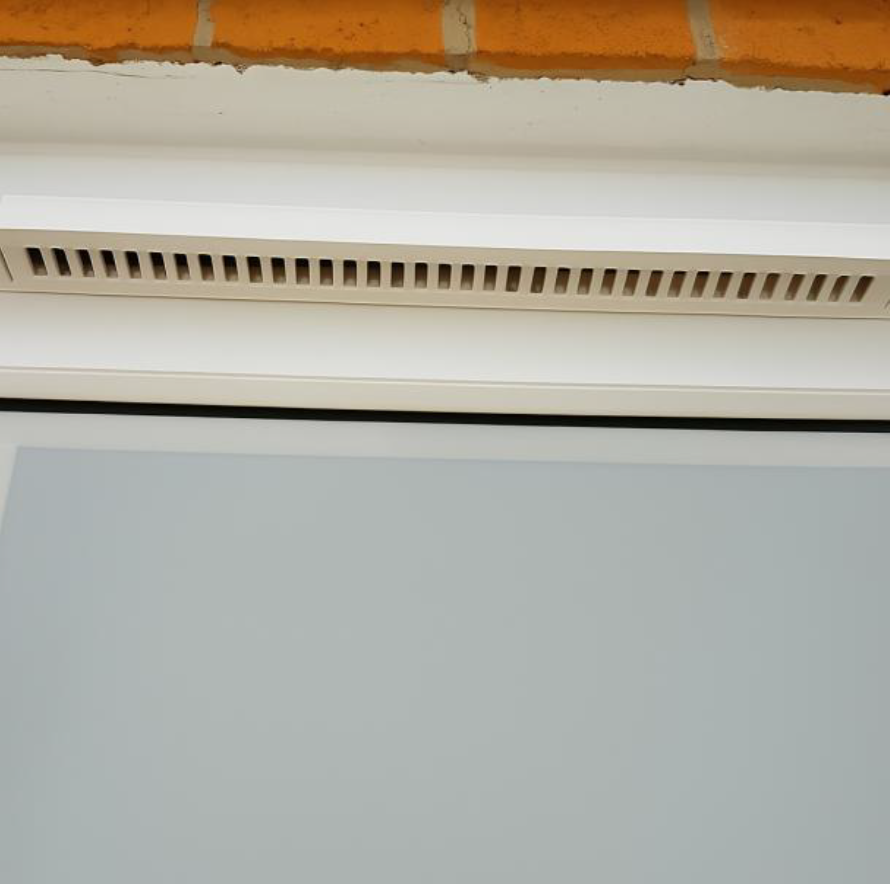
Trickle vents are usually found at the top of double-glazed windows and doors, and allow small amounts of fresh air into the room to help combat any condensation build up.
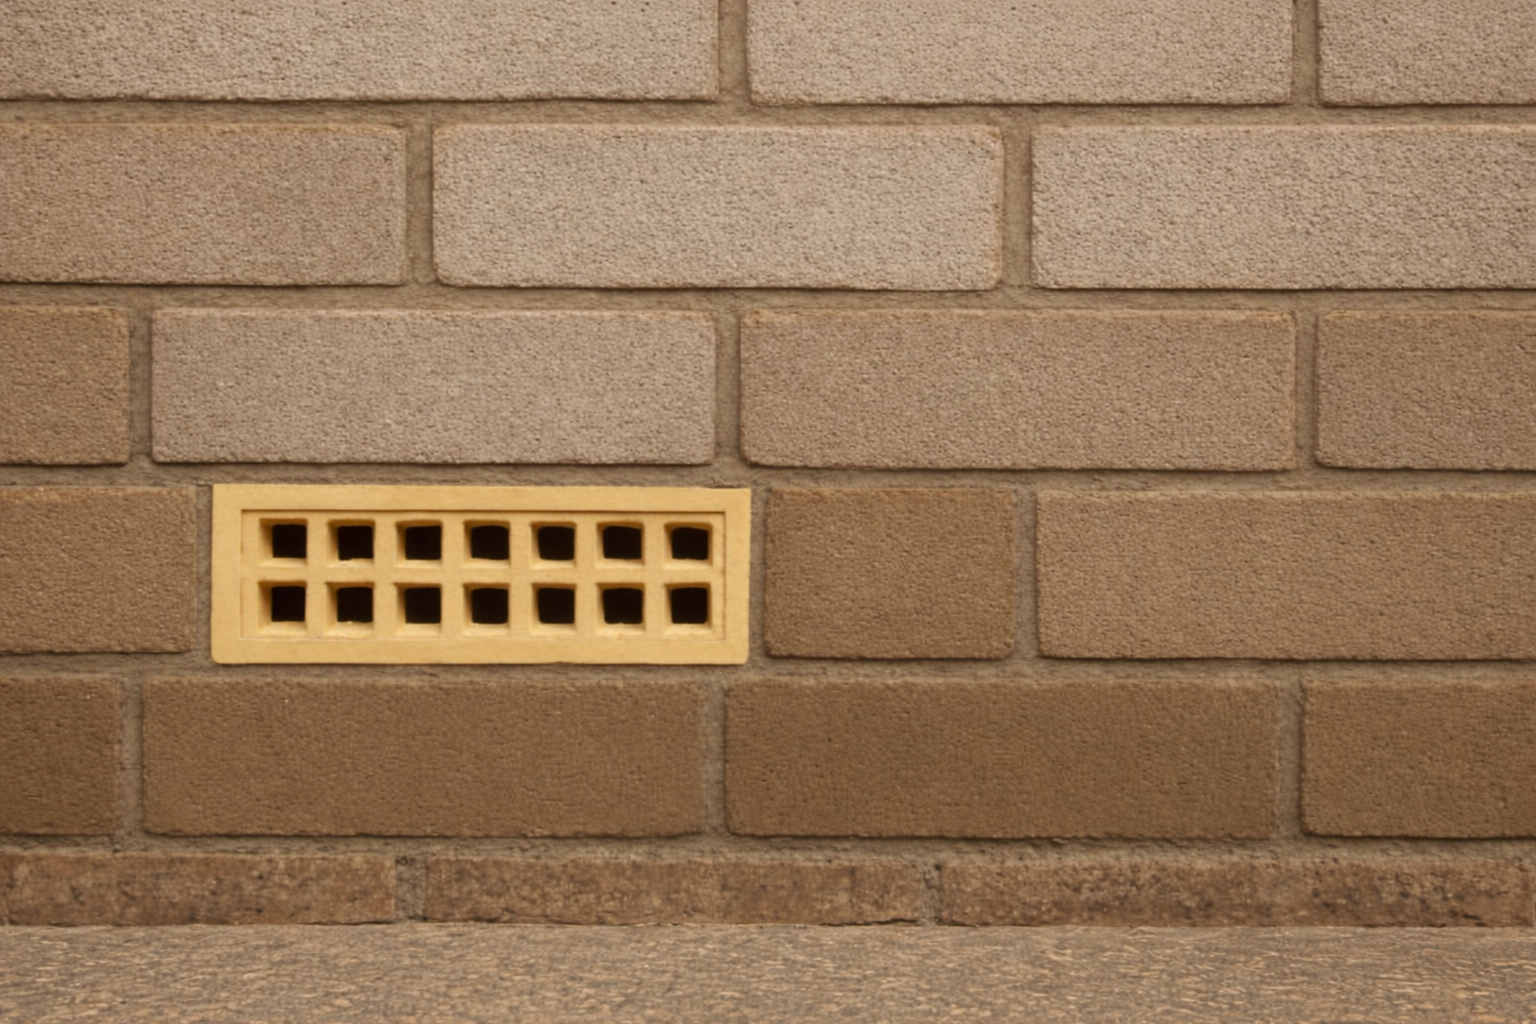
Air bricks are typically located low down in the brickwork around the perimeter of the home, and these provide cross flow ventilation to the void below the ground floor of the home. These offer ideal entry points for mice and other animals if the vents are damaged, missing, or holes are drilled instead.

- Visually check external vents and grilles regularly to ensure they remain clear from debris and are not damaged.
- Identify the different vent and grille types around the home so you can confirm they remain present and in suitable condition.
- Use binoculars or a camera zoom to check roof-level vent tiles where needed from a safe position.
- Check that the soil vent pipe retains its top grille so debris is kept out whilst gases can escape.
- Ensure weep holes/vents, trickle vents, and air bricks remain unobstructed so they can continue to perform their ventilation and moisture-control functions.
- Replace or repair damaged vents or grilles promptly where they could allow insect or animal ingress.
Damp Proof Course (DPC) & Ground Levels
Monitor the damp proof course and surrounding ground levels so moisture is kept below the protective barrier in the wall.
The damp proof course (DPC) is a layer of horizontal, waterproof material which is embedded within the walls of the home, usually a minimum of 2 rows of bricks above ground level and just above the air bricks.
The DPC can often be recognised as a thin line of black material within the mortar.
Over time, the outside ground level can potentially build up, particularly with the addition of patios and similar features. Where this increase in level is close to or above the DPC, it can lead to damp inside the home, so the ground level should be monitored and reduced if required.
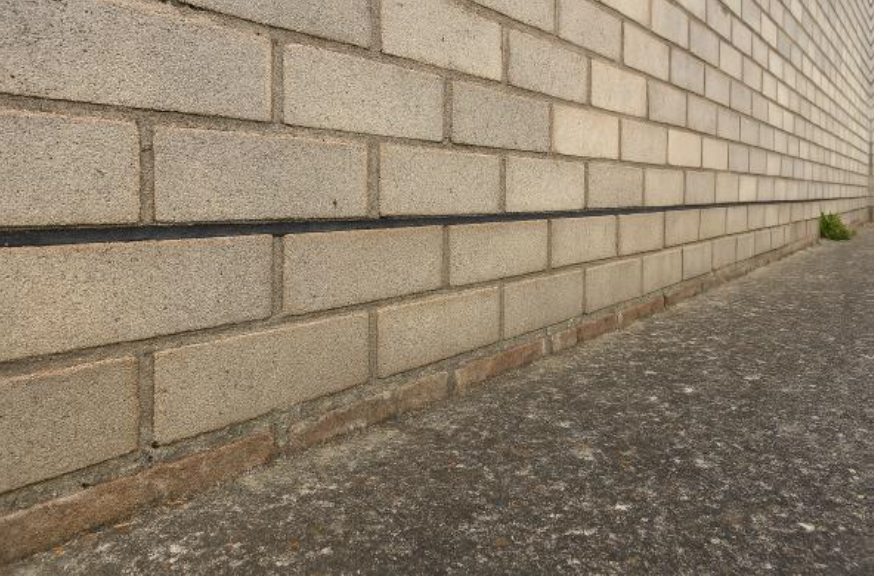
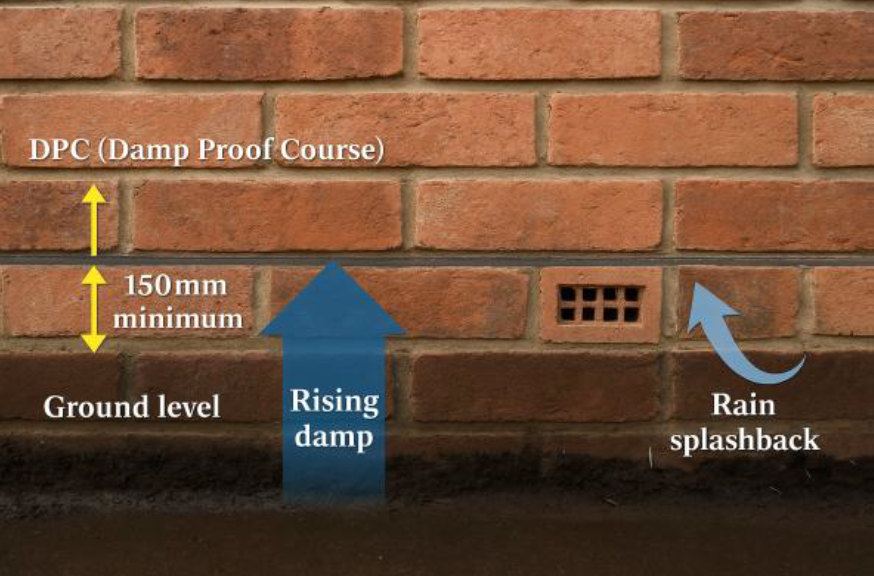
The damp proof course is usually located at least 2 rows of bricks above ground level, often just above the air bricks, and can often be recognised as a thin horizontal line of black material within the mortar.
Ground levels outside the home can build up over time, particularly with the addition of patios and similar features. If this increased level is close to or above the damp proof course, it can lead to damp inside the home.
- Identify the damp proof course and check that it remains visible above external ground level.
- Monitor outside ground levels, particularly where patios or other finishes have been added over time.
- Reduce ground levels where they are close to or above the damp proof course to help prevent damp inside the home.
Gas & Oil
Make sure shut-off valves are known, accessible, and operable so supplies can be isolated quickly in an emergency.
Ensure you know the location of your gas meter / LPG / oil tank shut-off valve in case of an emergency.
Typically, these will look similar to the images shown. The red circles show where the shut-off valves are, and these are usually levers which need to be rotated 90 degrees so they are at right angles to the pipe. In the case of the LPG tank, the valve is usually under the highlighted cover and is a round brass tap.
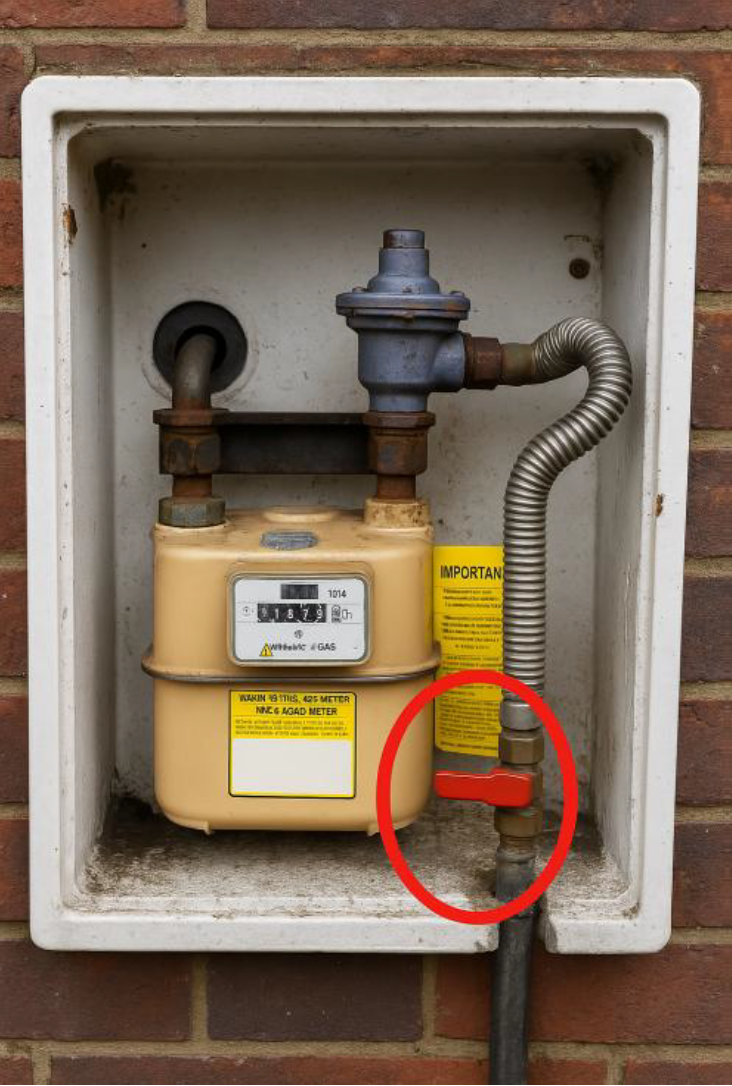
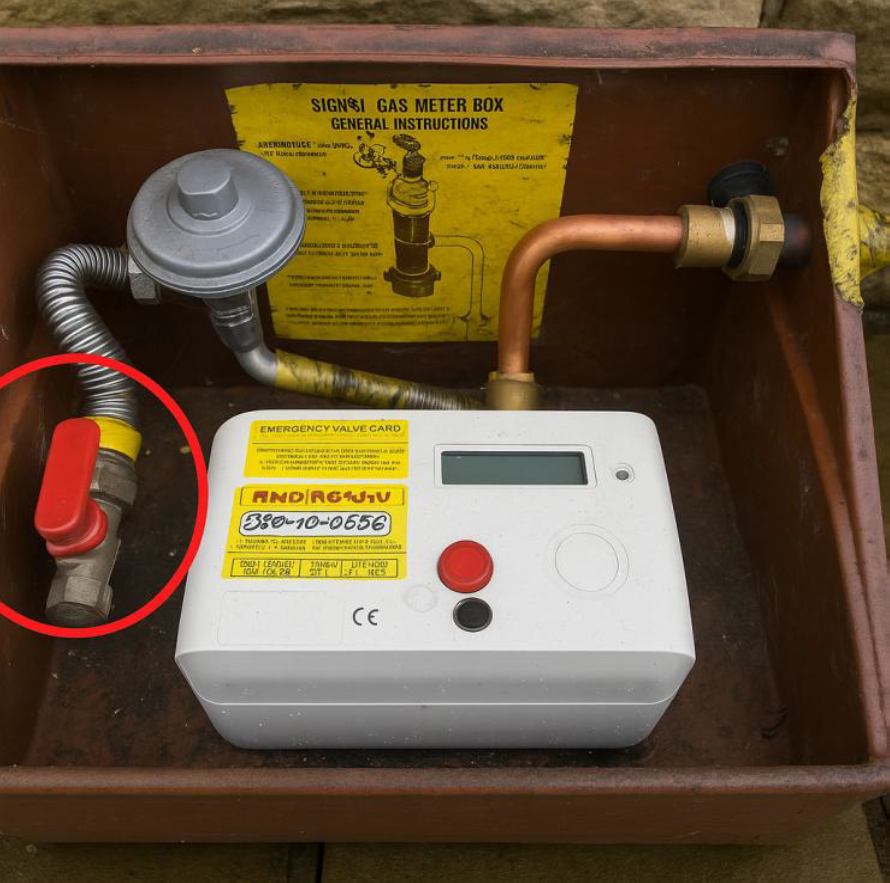
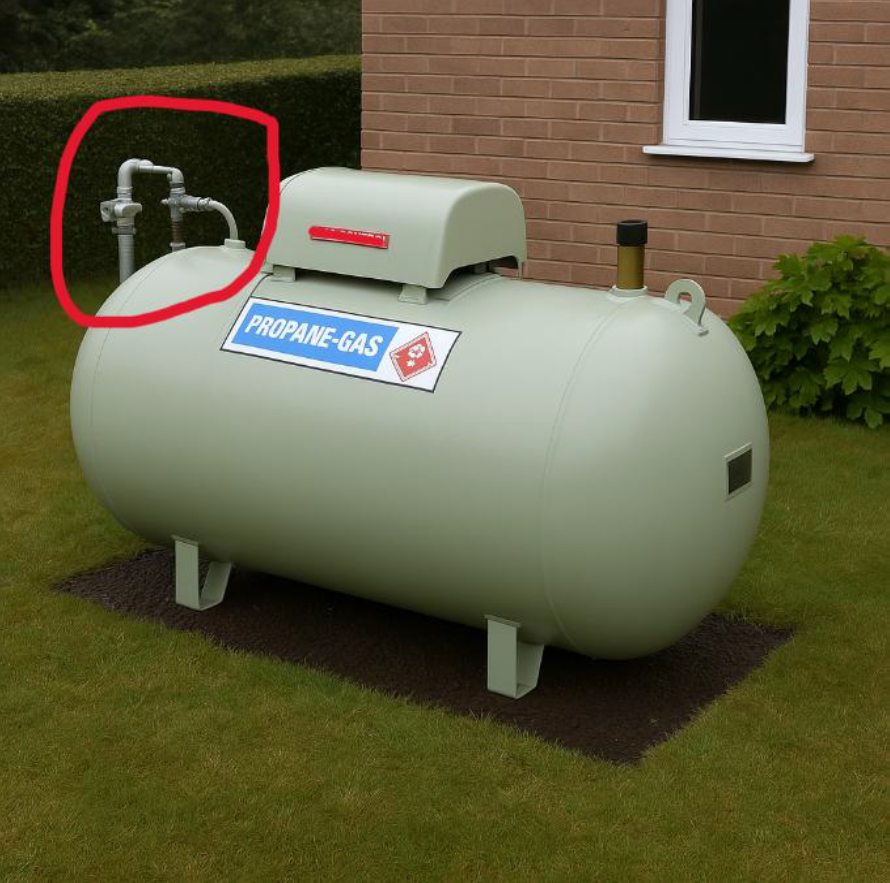
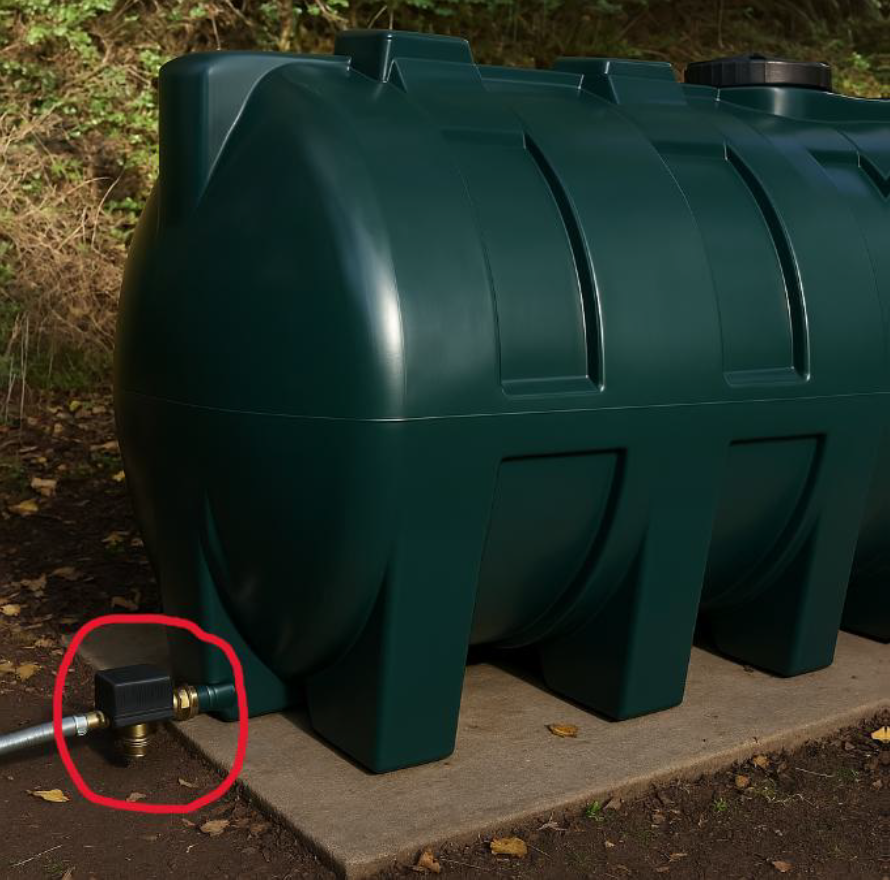
Locate the shut-off valve for your gas meter, LPG supply, or oil tank, and familiarise yourself with how it operates. In most cases, the shut-off valve is a lever that is rotated 90 degrees to stop the flow, meaning it sits at a right angle to the pipe, although the LPG tank valve is usually under a cover and is a round brass tap.
In an emergency, a seized (stuck) valve can delay shut-off and increase damage, so it is crucial to regularly check that it works properly.
Every 3 months, it is recommended to close the valves and then open them to ensure they remain freely operable in an emergency. It is important that you DO NOT test the valves whilst your boiler is operating or could come into operation, so ensure your heating and hot water are off first.
- Make sure everyone in the home knows the location of the gas meter / LPG / oil tank shut-off valve.
- Check that the shut-off valve can be identified quickly and understand how it is turned off.
- Every 3 months, close the valve and then open it again to ensure it remains freely operable in an emergency.
- Do not test the valve whilst the boiler is operating or could come into operation, and ensure heating and hot water are off first.
For information on gas safety and finding qualified gas engineers, please refer to the following:
Gas Safe Register is the official list of businesses legally allowed to work on gas appliances and systems in Great Britain. Use this to find qualified engineers for gas work.
Solar Panels
Both solar PV and solar thermal systems need regular specialist cleaning and servicing.
There are two main types of solar panels.
Solar PV systems generate electricity in DC form and are connected to an inverter which converts the DC current to AC so it can be used in the home, with any excess supplied back into the national grid.
Solar Thermal systems supplement the energy required by the home to heat stored hot water, and are connected to an expansion vessel containing specialist fluid.
Both types of solar panel should be cleaned and serviced annually by an appropriately qualified specialist.

Confirm whether your installation is Solar PV, Solar Thermal, or a combination, so the correct specialist service scope is used.
Ensure that panels and associated system components are cleaned and serviced at least annually by an appropriately qualified specialist.
- Keep an annual service schedule for all solar components and arrange visits with an appropriately qualified specialist.
- Confirm that cleaning is included as part of the annual maintenance scope.
- Keep service records for the panels and equipment such as inverters or thermal components.
For information on solar panel installations and finding qualified installers, please refer to the following:
MCS (Microgeneration Certification Scheme) is the UK's quality mark for small-scale renewable installations including solar panels. Use this to find approved installers.